
Search results for "Master queen" in Home Design Ideas

 Nautilus Homes
A custom designed and constructed 3,800 sf AC home designed to maximize outdoor livability, with architectural cues from the British west indies style architecture.
 Mosaic Collective, LLC.
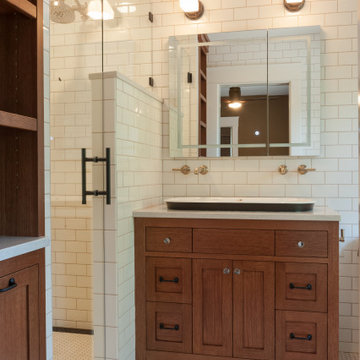
Mid-sized arts and crafts master white tile and subway tile single-sink, ceramic tile and white floor alcove shower photo in Chicago with flat-panel cabinets, medium tone wood cabinets, a one-piece toilet, a trough sink, quartz countertops, a built-in vanity, white walls and a hinged shower door

 Collins Builders
Family room - large transitional open concept light wood floor and beige floor family room idea in Jacksonville with gray walls
Find the right local pro for your project

 Nicole White Designs Interiors LLC
Circle Ten Media
Inspiration for a contemporary bedroom remodel in Miami
Inspiration for a contemporary bedroom remodel in Miami

 The Artisans Group, Inc.
This prefabricated 1,800 square foot Certified Passive House is designed and built by The Artisans Group, located in the rugged central highlands of Shaw Island, in the San Juan Islands. It is the first Certified Passive House in the San Juans, and the fourth in Washington State. The home was built for $330 per square foot, while construction costs for residential projects in the San Juan market often exceed $600 per square foot. Passive House measures did not increase this projects’ cost of construction.
The clients are retired teachers, and desired a low-maintenance, cost-effective, energy-efficient house in which they could age in place; a restful shelter from clutter, stress and over-stimulation. The circular floor plan centers on the prefabricated pod. Radiating from the pod, cabinetry and a minimum of walls defines functions, with a series of sliding and concealable doors providing flexible privacy to the peripheral spaces. The interior palette consists of wind fallen light maple floors, locally made FSC certified cabinets, stainless steel hardware and neutral tiles in black, gray and white. The exterior materials are painted concrete fiberboard lap siding, Ipe wood slats and galvanized metal. The home sits in stunning contrast to its natural environment with no formal landscaping.
Photo Credit: Art Gray

 Center Stage Decorating
Tower Ranch Development, Kelowna BC. Residential open concept Okanagan Living. Center Stage Decorating
Example of a trendy carpeted bedroom design in Vancouver with beige walls and no fireplace
Example of a trendy carpeted bedroom design in Vancouver with beige walls and no fireplace
 Renewal by Andersen Long Island
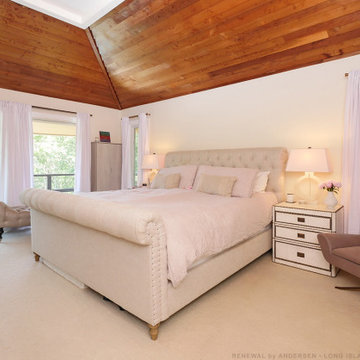
New windows and patio doors we installed in this regal master bedroom. This contemporary room with shiplap ceiling and bright beautiful decor looks gorgeous with this new large sliding glass door and new casement windows. Replacing your windows and doors is easy with Renewal by Andersen of Long Island, serving Suffolk, Nassau, Queens and Brooklyn.
We are your true one-stop-shop window and door solution -- Contact Us Today! 844-245-2799

Sponsored
Sunbury, OH

J.Holderby - Renovations
Franklin County's Leading General Contractors - 2X Best of Houzz!
 Purewal Contractors, Inc
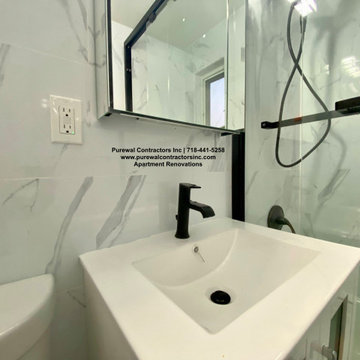
This apartment was purchased in a quiet queens village area, when they closed the place needed a desire need of updates one of the sought after item was a highly functional kitchen was very important. They really utilized the full breadth of the space and intended this coop to be their forever home. For this full renovation, we installed a new kitchen, new bathrooms, new hardwood flooring throughout, and lighting

 Charles Hilton Architects
Alice Washburn Award 2013 - Winner - Accessory Building
Charles Hilton Architects
Photography: Woodruff Brown
Inspiration for a farmhouse master carpeted bedroom remodel in New York with beige walls
Inspiration for a farmhouse master carpeted bedroom remodel in New York with beige walls


 User
photos by Chad Saville
Example of a small trendy master medium tone wood floor bedroom design in New York with green walls and no fireplace
Example of a small trendy master medium tone wood floor bedroom design in New York with green walls and no fireplace

 Vincere, Ltd.
This inviting Master Bedroom in a Chicago high-rise mixes beautiful contemporary furniture with lush fabrics, colors and textures. The room creates a true sense of calm.

 design by Christina Perry
A sophisticated, glam downtown Nashville condo design featuring a white upholstered, queen headboard paired with light blue bedding in the master bedroom. Interior Design & Photography: design by Christina Perry

Sponsored
Sunbury, OH
J.Holderby - Renovations
Franklin County's Leading General Contractors - 2X Best of Houzz!

 Cool Mountain Construction, Inc.
Wonderful modern farmhouse style home. All one level living with a bonus room above the garage. 10 ft ceilings throughout. Incredible open floor plan with fireplace. Spacious kitchen with large pantry. Laundry room fit for a queen with cabinets galore. Tray ceiling in the master suite with lighting and a custom barn door made with reclaimed Barnwood. A spa-like master bath with a free-standing tub and large tiled shower and a closet large enough for the entire family.

 Westbrook Carpentry & Millwork
This is an exact replica of era specific look. We used all vertical grain fir and cedar for this beautiful historic home on Queen Ann in Seattle. Westbrook Restorations manufactured the fascia in our carpenter shop. This home has 4 gable ends with many of the same components seen here. The home has not been painted yet, showing the quality of our workmanship if you look closely. If you are looking for your home to look like this there is only one company in Seattle to call and that's Westbrook Restorations!

 Sally Ross Designs
George Ross
Large transitional master gray tile, white tile and subway tile alcove shower photo in New York with a two-piece toilet and blue walls
Large transitional master gray tile, white tile and subway tile alcove shower photo in New York with a two-piece toilet and blue walls

 Innovation House GA
The woodland setting of Innovation House is the perfect backdrop to this tailored and spacious master retreat. A wall full of windows looks out onto the property’s babbling creek and tall Georgia pines. When natural light isn’t filling the space, strategically placed can lights on the room’s 12 foot high layered soffits cast the perfect glow onto the room’s sleek pieces.
With the European sophistication of a 5-star resort, the room is outfitted with an off white upholstered head board flanked by long, stone topped end tables and iron lamps. Graphic single-panel drapery panels hang on the outside of the windows to add further visual interest and weight to the bed wall.
A casual sitting area complete with matching upholstered ottomans and a handmade steel and wood coffee table provides another area for relaxation in this master retreat. The right side of the master bedroom leads into the gracious, spa-like ensuite bathroom and out onto the private screened porch where homeowners can enjoys their coffee in the morning or a glass of wine in the evening while listening to the creek.
Sources: Hardwood floors by Mohawk; ceiling fan by Kichler; area rug by Jaipur; love seat by Lee Industries; end tables from Crate and Barrel; artwork by Art Classics; linens from Wayfair; lamps by Circa; accessories by Arteriors; custom built headboards and footboard.
Photo: GreinTime Productions

Sponsored
Columbus, OH

Wannemacher Interiors
Customized Award-Winning Interior Design Solutions in Franklin Cnty OH

 SkB Architects
Rafael Soldi
Example of a mid-sized classic master dark wood floor and brown floor bedroom design in Seattle with white walls and no fireplace
Example of a mid-sized classic master dark wood floor and brown floor bedroom design in Seattle with white walls and no fireplace

 Sara Bates Interior Design
As part of a large scale remodel, this master bedroom is a bachelors' dream with masculine bedding in a deep navy blue and pops of yellow. The use of reclaimed wood and wool broadloom continues the design concept of natural elements yet the pops of color add a modern edge. A little perch in the corner with a small scale chair set against large artwork adds drama.

 GRECO INTERIORS
Contemporary master bedroom with a sunning view of Toronto!
Inspiration for a mid-sized modern master light wood floor and white floor bedroom remodel in Toronto with white walls
Inspiration for a mid-sized modern master light wood floor and white floor bedroom remodel in Toronto with white walls
125