
Search results for "Master queen" in Home Design Ideas

 Brickell Mattress
Inspiration for a large timeless master medium tone wood floor bedroom remodel in Miami with no fireplace and red walls

 K&D Home and Design
The beautiful hand tufted Soniq bed is adorned with rhinestones to give it a rich contemporary look. Bed has a wood frame and covered in a soft leatherette.
Available in black or white.
Queen: 91"x 75"x 60"
King: 91"x 85"x 60"

 Claire Jefford, Inc.
Stephani Buchman
Bedroom - mid-sized transitional master carpeted and beige floor bedroom idea in Toronto with gray walls and no fireplace
Bedroom - mid-sized transitional master carpeted and beige floor bedroom idea in Toronto with gray walls and no fireplace
Find the right local pro for your project

 Westbrook Carpentry & Millwork
This is an exact replica of era specific look. We used all vertical grain fir and cedar for this beautiful historic home on Queen Ann in Seattle. Westbrook Restorations manufactured the fascia in our carpenter shop. This home has 4 gable ends with many of the same components seen here. The home has not been painted yet, showing the quality of our workmanship if you look closely. If you are looking for your home to look like this there is only one company in Seattle to call and that's Westbrook Restorations!

 Stone Systems
Bau-tile
Royal Collection
Lower Wainscot Color Royal Dark
Upper Wainscot Color Queen Ivory

 Cool Mountain Construction, Inc.
Wonderful modern farmhouse style home. All one level living with a bonus room above the garage. 10 ft ceilings throughout. Incredible open floor plan with fireplace. Spacious kitchen with large pantry. Laundry room fit for a queen with cabinets galore. Tray ceiling in the master suite with lighting and a custom barn door made with reclaimed Barnwood. A spa-like master bath with a free-standing tub and large tiled shower and a closet large enough for the entire family.

 Brainerd Glass Inc.
Large mountain style alcove shower photo in Minneapolis with shaker cabinets, medium tone wood cabinets, a hinged shower door and beige walls

Sponsored
Columbus, OH

Wannemacher Interiors
Customized Award-Winning Interior Design Solutions in Franklin Cnty OH
 Claire Jefford, Inc.
Stephani Buchman
Example of a mid-sized transitional master carpeted and beige floor bedroom design in Toronto with gray walls and no fireplace
Example of a mid-sized transitional master carpeted and beige floor bedroom design in Toronto with gray walls and no fireplace

 CLK Custom Inc
Example of a large tuscan master multicolored tile and stone tile concrete floor and brown floor bathroom design in Phoenix with raised-panel cabinets, dark wood cabinets, white walls, a drop-in sink and tile countertops

 Chelsea Design Company
Master Bedroom with New Antique Chandelier, Exposed Brick, Restored Mantle & New Tile meant to mimic what was there originally. New access to Master Bathroom to left, which was originally another Bedroom.
 Cool Mountain Construction, Inc.
Wonderful modern farmhouse style home. All one level living with a bonus room above the garage. 10 ft ceilings throughout. Incredible open floor plan with fireplace. Spacious kitchen with large pantry. Laundry room fit for a queen with cabinets galore. Tray ceiling in the master suite with lighting and a custom barn door made with reclaimed Barnwood. A spa-like master bath with a free-standing tub and large tiled shower and a closet large enough for the entire family.
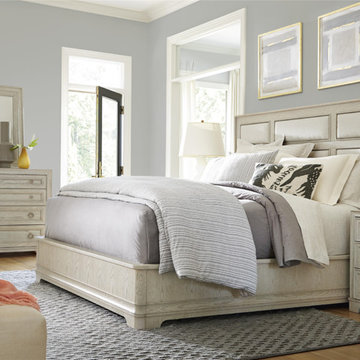
 Zin Home
California Furniture Collection, like a white sand beach, is stunning in its simplicity. Distinctly transitional, with a depth borne of unexpected craftsmanship, this collection can be as crisply tailored as dinner in Beverly Hills or as unbuttoned as a Malibu sunset supper. Crafted of rustic white oak veneers and oak solids, the California Rustic Oak King Upholstered Panel Bed Frame offers two distinctive finishes: the darker Hollywood Hills finish and the lighter Malibu finish. Sleek rectangular panels repeat across the Upholstered headboard and footboard for a clean, straight forward design. These King Size Upholstered panel beds will a wonderful focal point for the bedroom.
Dimensions: 82W x 87D x 63H
Beach Cottage styling
Rustic White Oak Veneers and Hardwood Solids
Finished in darker Hollywood Hills and the lighter Malibu
Footboard height is 15"
Also Available in Queen Size.
Matching Nightstand, Dresser, Chest and Armoire also available.
Height from floor to bottom of box spring is 6"

 Strobel Design Build
This home's bedroom remodel proves the theory to be true that less is, in fact, more. It's bright walls and surfaces allow light to expound the room, and the classic details in pattern bring life to it's simple beauty. Contact us today to help you bring your dream home to life, one room at a time. 727.321.5588.


 Cool Mountain Construction, Inc.
Wonderful modern farmhouse style home. All one level living with a bonus room above the garage. 10 ft ceilings throughout. Incredible open floor plan with fireplace. Spacious kitchen with large pantry. Laundry room fit for a queen with cabinets galore. Tray ceiling in the master suite with lighting and a custom barn door made with reclaimed Barnwood. A spa-like master bath with a free-standing tub and large tiled shower and a closet large enough for the entire family.

 Collins Builders
Inspiration for a mid-sized transitional master porcelain tile and beige floor corner shower remodel in Jacksonville with recessed-panel cabinets, dark wood cabinets, beige walls, an undermount sink, a hinged shower door and white countertops
 Cool Mountain Construction, Inc.
Wonderful modern farmhouse style home. All one level living with a bonus room above the garage. 10 ft ceilings throughout. Incredible open floor plan with fireplace. Spacious kitchen with large pantry. Laundry room fit for a queen with cabinets galore. Tray ceiling in the master suite with lighting and a custom barn door made with reclaimed Barnwood. A spa-like master bath with a free-standing tub and large tiled shower and a closet large enough for the entire family.

 Armellas Style In Design
Staging the room with furniture shows how large the room is. The master bedroom has lots of room for a queen-sized bed, side tables, and large dresser. The furniture has a bit of a grey tone with the taupe brown wood. Staging with grey bedding, glass lamps, and a few accessories makes the room feel like a master bedroom. Buyers are sure to fall in love with this home.

Sponsored
Sunbury, OH

J.Holderby - Renovations
Franklin County's Leading General Contractors - 2X Best of Houzz!
 Cool Mountain Construction, Inc.
Wonderful modern farmhouse style home. All one level living with a bonus room above the garage. 10 ft ceilings throughout. Incredible open floor plan with fireplace. Spacious kitchen with large pantry. Laundry room fit for a queen with cabinets galore. Tray ceiling in the master suite with lighting and a custom barn door made with reclaimed Barnwood. A spa-like master bath with a free-standing tub and large tiled shower and a closet large enough for the entire family.
 Cool Mountain Construction, Inc.
Wonderful modern farmhouse style home. All one level living with a bonus room above the garage. 10 ft ceilings throughout. Incredible open floor plan with fireplace. Spacious kitchen with large pantry. Laundry room fit for a queen with cabinets galore. Tray ceiling in the master suite with lighting and a custom barn door made with reclaimed Barnwood. A spa-like master bath with a free-standing tub and large tiled shower and a closet large enough for the entire family.
 Cool Mountain Construction, Inc.
Wonderful modern farmhouse style home. All one level living with a bonus room above the garage. 10 ft ceilings throughout. Incredible open floor plan with fireplace. Spacious kitchen with large pantry. Laundry room fit for a queen with cabinets galore. Tray ceiling in the master suite with lighting and a custom barn door made with reclaimed Barnwood. A spa-like master bath with a free-standing tub and large tiled shower and a closet large enough for the entire family.
127