
Search results for "Master range" in Home Design Ideas

 LGA, Inc
Existing Master Bathroom
Example of a large trendy master pink tile double-sink drop-in bathtub design in San Francisco with recessed-panel cabinets, white cabinets, a drop-in sink, tile countertops, pink countertops and a built-in vanity
Example of a large trendy master pink tile double-sink drop-in bathtub design in San Francisco with recessed-panel cabinets, white cabinets, a drop-in sink, tile countertops, pink countertops and a built-in vanity

 Aesop's Gables
Corner shower - mid-sized southwestern master beige tile and mosaic tile travertine floor corner shower idea in Albuquerque with shaker cabinets, brown cabinets, beige walls, an undermount sink and quartz countertops

 The Scarab
Janie Viehman Photography
Large southwest master carpeted bedroom photo in Denver with beige walls, a standard fireplace and a stone fireplace
Large southwest master carpeted bedroom photo in Denver with beige walls, a standard fireplace and a stone fireplace
Find the right local pro for your project

 Organized Living
 freedomRail offers a range of storage solutions to help maximize your closet, pantry, or office space.
Closet - traditional closet idea in Cincinnati
Closet - traditional closet idea in Cincinnati

 Quaker Custom Homes, LLC
This "Best in Show" Award winner has it all- drama, livability and flexibility. The large master suite is on the 1st floor. The bridge which overlooks the family room and foyer connects to three oversize bedrooms. A large sunroom may be added off the kitchen and family room.

 The Kitchen Master
Adam Hartig
Large minimalist u-shaped light wood floor open concept kitchen photo in Chicago with an undermount sink, flat-panel cabinets, dark wood cabinets, granite countertops, white backsplash, glass tile backsplash, stainless steel appliances and brown walls
Large minimalist u-shaped light wood floor open concept kitchen photo in Chicago with an undermount sink, flat-panel cabinets, dark wood cabinets, granite countertops, white backsplash, glass tile backsplash, stainless steel appliances and brown walls
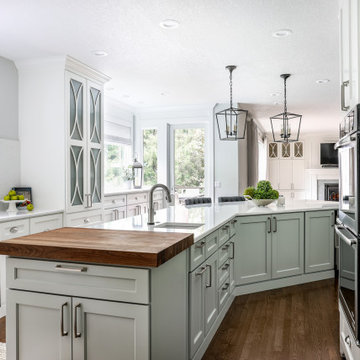
 Wendy O'Brien Interior Planning & Design
We breathed new life into this Hampton’s inspired kitchen with beautiful fresh materials in soft white and airy blue hues. We also redesigned the layout for optimal food prep, cooking and entertaining while keeping them separate from each other. By incorporating the nook area and removing the desk, we were able to give our client everything she ever wanted in a kitchen (see BEFORE pics). The lines and details of the custom hood and soft curved fretwork in the cabinetry create a sense of understated luxury and elegance. Oil rubbed bronze accents on the island legs, traditional lanterns and sconces, along with brushed nickel cabinet hardware complete the space. We also redesigned the fireplace and added built-ins to both sides for additional storage and unified, fresh new look.
For more photos of this project visit our website: https://wendyobrienid.com.
Photography by Valve Interactive: https://valveinteractive.com/



 Master Edge Homes
Example of a transitional l-shaped medium tone wood floor and brown floor eat-in kitchen design in Toronto with recessed-panel cabinets, white cabinets, stainless steel appliances, an undermount sink, quartz countertops, gray backsplash, quartz backsplash, gray countertops and a peninsula

 Scott Christopher Homes
Photo by Mike Buck
Inspiration for a rustic dining room remodel in Grand Rapids
Inspiration for a rustic dining room remodel in Grand Rapids

 Anthony James Master Builders, LLC
A classic chef's kitchen is the center of this custom built home. With ample storage space both exposed and enclosed, this kitchen has a little bit of everything for the chef at heart.




 Do It Right Remodeling
Aviran Bar-Lev
Inspiration for a large timeless l-shaped dark wood floor eat-in kitchen remodel in Orange County with a single-bowl sink, raised-panel cabinets, beige cabinets, marble countertops, beige backsplash, limestone backsplash, stainless steel appliances and an island
Inspiration for a large timeless l-shaped dark wood floor eat-in kitchen remodel in Orange County with a single-bowl sink, raised-panel cabinets, beige cabinets, marble countertops, beige backsplash, limestone backsplash, stainless steel appliances and an island



Sponsored
Columbus, OH

Hope Restoration & General Contracting
Columbus Design-Build, Kitchen & Bath Remodeling, Historic Renovations
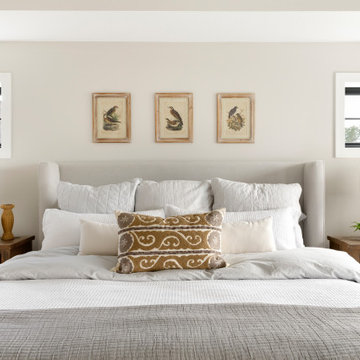

 Quaker Custom Homes, LLC
This 2,600 square foot Craftsman style home has a main floor master suite with heated floors in the master bathroom, a custom kitchen with Wolf 48" Range and Sub Zero refrigerator, and a wonderful, open floor plan!

 HomewerksSA
Beneath the beautiful design values of every AGA range cooker likes a heart of cast-iron. Ready to cook whenever you are, with no switches and dials to master, every classic AGA cooker is engineered to take care of itself, for generations to come.
120