
Search results for "Master range" in Home Design Ideas

 harrison herbeck
view to new master shower and dual vanity with tower
Drop-in bathtub - large contemporary master multicolored tile and ceramic tile ceramic tile drop-in bathtub idea in Phoenix with shaker cabinets, beige cabinets, a two-piece toilet, beige walls, a drop-in sink and quartz countertops
Drop-in bathtub - large contemporary master multicolored tile and ceramic tile ceramic tile drop-in bathtub idea in Phoenix with shaker cabinets, beige cabinets, a two-piece toilet, beige walls, a drop-in sink and quartz countertops

 Silver Stone Homes
This gorgeous farmhouse inspired kitchen features an over-sized island, Quartz countertops, and a wood range hood.
Large farmhouse l-shaped light wood floor eat-in kitchen photo in Oklahoma City with an undermount sink, shaker cabinets, gray cabinets, quartz countertops, white backsplash, ceramic backsplash, stainless steel appliances, an island and white countertops
Large farmhouse l-shaped light wood floor eat-in kitchen photo in Oklahoma City with an undermount sink, shaker cabinets, gray cabinets, quartz countertops, white backsplash, ceramic backsplash, stainless steel appliances, an island and white countertops

 Frenchs Cabinet Gallery llc
Crestwood cabinets in Glendale door style, Bellini paint on wall cabinets, Baltic paint on island. Glass mullion uppers.
Eat-in kitchen - large traditional dark wood floor and brown floor eat-in kitchen idea in Nashville with flat-panel cabinets, white cabinets, granite countertops, gray backsplash, glass tile backsplash, stainless steel appliances, an island and multicolored countertops
Eat-in kitchen - large traditional dark wood floor and brown floor eat-in kitchen idea in Nashville with flat-panel cabinets, white cabinets, granite countertops, gray backsplash, glass tile backsplash, stainless steel appliances, an island and multicolored countertops
Find the right local pro for your project
 Rachel Brooks/Feinmann, Inc
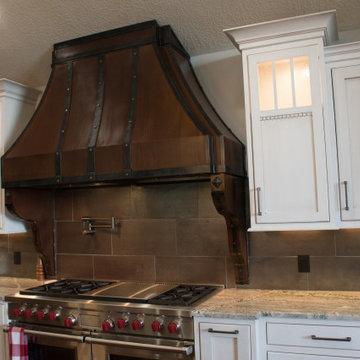
Custom iron hood with corbels from Frontier Ironworks (Wyoming) and metal-finish tile backsplash. Custom tall inset cabinet door designed by client.
Example of an arts and crafts kitchen design in Boston
Example of an arts and crafts kitchen design in Boston

 Bloomington Carpet One
Beautiful custom runner to match the unique measurements of this staircase.
Small wooden curved staircase photo in Minneapolis with wooden risers
Small wooden curved staircase photo in Minneapolis with wooden risers

 Canty Brothers Construction
Residential New Construction | Custom Home Build | Canty Brothers Construction

 Creative Design Construction, Inc.
Example of a mid-sized country l-shaped ceramic tile enclosed kitchen design in New York with an undermount sink, raised-panel cabinets, white cabinets, granite countertops, beige backsplash, ceramic backsplash, stainless steel appliances and an island



 Trinity Estate Homes, Ltd.
refrigerator with custom panels on one side, matching pantry doors on the other side with custom organizational pull-outs.
Inspiration for a mid-sized timeless l-shaped medium tone wood floor eat-in kitchen remodel in Houston with raised-panel cabinets, an island, an undermount sink, beige cabinets, red backsplash, stone tile backsplash and stainless steel appliances
Inspiration for a mid-sized timeless l-shaped medium tone wood floor eat-in kitchen remodel in Houston with raised-panel cabinets, an island, an undermount sink, beige cabinets, red backsplash, stone tile backsplash and stainless steel appliances


 Dovetail Group LLC
Terry Scholl Photography
Open concept kitchen - large transitional u-shaped dark wood floor and brown floor open concept kitchen idea in Philadelphia with an undermount sink, recessed-panel cabinets, dark wood cabinets, green backsplash, glass tile backsplash, stainless steel appliances, an island and gray countertops
Open concept kitchen - large transitional u-shaped dark wood floor and brown floor open concept kitchen idea in Philadelphia with an undermount sink, recessed-panel cabinets, dark wood cabinets, green backsplash, glass tile backsplash, stainless steel appliances, an island and gray countertops
 Rachel Brooks/Feinmann, Inc
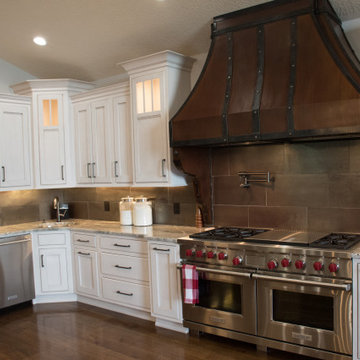
Custom iron hood with corbels from Frontier Ironworks (Wyoming) and metal-finish tile backsplash. Custom tall inset cabinet door designed by client.
Kitchen - craftsman kitchen idea
Kitchen - craftsman kitchen idea

 John Cannon Homes
Visit The Korina 14803 Como Circle or call 941 907.8131 for additional information.
3 bedrooms | 4.5 baths | 3 car garage | 4,536 SF
The Korina is John Cannon’s new model home that is inspired by a transitional West Indies style with a contemporary influence. From the cathedral ceilings with custom stained scissor beams in the great room with neighboring pristine white on white main kitchen and chef-grade prep kitchen beyond, to the luxurious spa-like dual master bathrooms, the aesthetics of this home are the epitome of timeless elegance. Every detail is geared toward creating an upscale retreat from the hectic pace of day-to-day life. A neutral backdrop and an abundance of natural light, paired with vibrant accents of yellow, blues, greens and mixed metals shine throughout the home.

 BuildTech
AFTER-HUGE ISLAND WITH BEAUTIFUL COLUMNS AND GAS RANGE
Open concept kitchen - large traditional single-wall medium tone wood floor and brown floor open concept kitchen idea in Houston with a farmhouse sink, shaker cabinets, white cabinets, granite countertops, gray backsplash, porcelain backsplash, stainless steel appliances, an island and multicolored countertops
Open concept kitchen - large traditional single-wall medium tone wood floor and brown floor open concept kitchen idea in Houston with a farmhouse sink, shaker cabinets, white cabinets, granite countertops, gray backsplash, porcelain backsplash, stainless steel appliances, an island and multicolored countertops

Sponsored
Fredericksburg, OH

High Point Cabinets
Columbus' Experienced Custom Cabinet Builder | 4x Best of Houzz Winner


 Kennan Ash, LLC
Example of a mid-sized trendy kids' gray tile and porcelain tile porcelain tile and gray floor alcove shower design in New York with beaded inset cabinets, gray cabinets, a two-piece toilet, white walls, an undermount sink, quartz countertops and white countertops


Sponsored
Fredericksburg, OH
High Point Cabinets
Columbus' Experienced Custom Cabinet Builder | 4x Best of Houzz Winner

 Schroeder Design/Build, Inc.
Remodel or Sell? When our client inherited the home he grew up in he knew he didn't want to sell it. Instead, he decided to remodel and create a place to raise his own family. Schroeder Design/Build completed a whole house remodel that included opening up the main areas of the home, a master bathroom, and bringing the electrical and plumbing up-to-date throughout.

 Woodsman Kitchens and Floors
Kitchen - mediterranean u-shaped porcelain tile and beige floor kitchen idea in Jacksonville with a drop-in sink, raised-panel cabinets, medium tone wood cabinets, granite countertops, beige backsplash, stone tile backsplash, stainless steel appliances and multicolored countertops
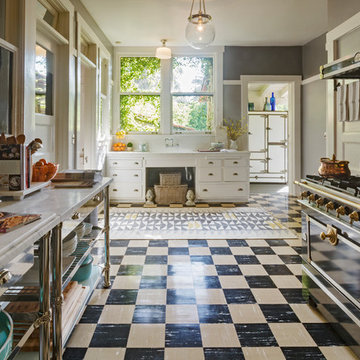
 Carolyn Reyes
Photo: Carolyn Reyes © 2017 Houzz
Home design - mediterranean home design idea in Los Angeles
Home design - mediterranean home design idea in Los Angeles
130