
Search results for "Master range" in Home Design Ideas
 S.J. Janis Company, Inc.
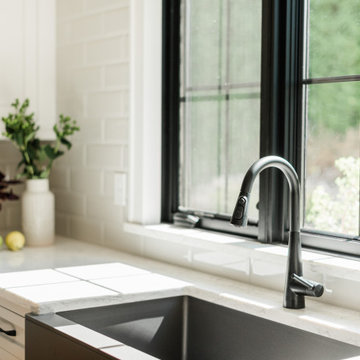
Inspiration for a large transitional l-shaped light wood floor, brown floor and shiplap ceiling open concept kitchen remodel in Milwaukee with a farmhouse sink, shaker cabinets, white cabinets, quartz countertops, white backsplash, porcelain backsplash, black appliances, an island and white countertops

Find the right local pro for your project

 CA-Built
We will redesign your bathroom and show you a blue print and a 3D sketch on our first meeting. We offer a full range of products, from tub to shower conversion to a fully loaded master bathroom!

Sponsored
Fredericksburg, OH

High Point Cabinets
Columbus' Experienced Custom Cabinet Builder | 4x Best of Houzz Winner

 The Kitchen Master
Adam Hartig
Large minimalist u-shaped light wood floor open concept kitchen photo in Chicago with an undermount sink, flat-panel cabinets, dark wood cabinets, granite countertops, white backsplash, glass tile backsplash, stainless steel appliances and brown walls
Large minimalist u-shaped light wood floor open concept kitchen photo in Chicago with an undermount sink, flat-panel cabinets, dark wood cabinets, granite countertops, white backsplash, glass tile backsplash, stainless steel appliances and brown walls

 Laura Yeager Smith Home & Design
Example of a mid-sized mountain style travertine floor basement design in Cleveland with gray walls and no fireplace

 Kitchens By Terrie
The double sink master bath has a large soaking tub on the left and a lovely tiled walk-in shower on the right. The hallway from the bathroom to the bedroom has his and hers closets. Granite is on the counter and back-splash.



Sponsored
Fredericksburg, OH
High Point Cabinets
Columbus' Experienced Custom Cabinet Builder | 4x Best of Houzz Winner
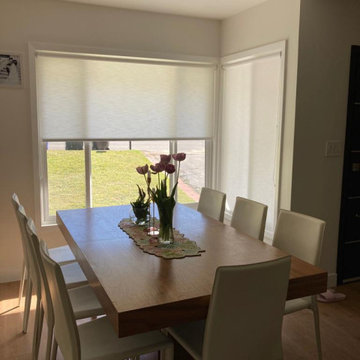
 Master Blinds
Natural sunlight provides an amazing way to enhance the look and feel of living rooms and dining spaces, but the lack of privacy and harsh sunlight can prove a major downside. Enter a range of opaque sunlight diffusing roller shades! These amazing sheer window coverings enable you to harness the best aspects of daylight without glare or the feeling of being exposed. From partially sheer to fully opaque, Master Blinds offers a range of sunlight diffusing window shades custom made for all types of living spaces. Start your journey into the world of window treatments with a free in-person consultation with no obligation by contacting us at 877-708-5883!

 Skyhook Design
Kitchen and Master Bath Design for a new home in Boulder Colorado
Mid-sized transitional l-shaped medium tone wood floor and multicolored floor eat-in kitchen photo in Denver with a farmhouse sink, flat-panel cabinets, light wood cabinets, granite countertops, beige backsplash, glass tile backsplash, stainless steel appliances, a peninsula and gray countertops
Mid-sized transitional l-shaped medium tone wood floor and multicolored floor eat-in kitchen photo in Denver with a farmhouse sink, flat-panel cabinets, light wood cabinets, granite countertops, beige backsplash, glass tile backsplash, stainless steel appliances, a peninsula and gray countertops

 Visbeen Architects
Designed with an open floor plan and layered outdoor spaces, the Onaway is a perfect cottage for narrow lakefront lots. The exterior features elements from both the Shingle and Craftsman architectural movements, creating a warm cottage feel. An open main level skillfully disguises this narrow home by using furniture arrangements and low built-ins to define each spaces’ perimeter. Every room has a view to each other as well as a view of the lake. The cottage feel of this home’s exterior is carried inside with a neutral, crisp white, and blue nautical themed palette. The kitchen features natural wood cabinetry and a long island capped by a pub height table with chairs. Above the garage, and separate from the main house, is a series of spaces for plenty of guests to spend the night. The symmetrical bunk room features custom staircases to the top bunks with drawers built in. The best views of the lakefront are found on the master bedrooms private deck, to the rear of the main house. The open floor plan continues downstairs with two large gathering spaces opening up to an outdoor covered patio complete with custom grill pit.
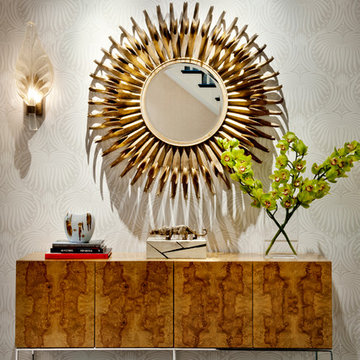
 DHD Architecture and Interior Design
Located in stylish Chelsea, this updated five-floor townhouse incorporates both a bold, modern aesthetic and sophisticated, polished taste. Palettes range from vibrant and playful colors in the family and kids’ spaces to softer, rich tones in the master bedroom and formal dining room. DHD interiors embraced the client’s adventurous taste, incorporating dynamic prints and striking wallpaper into each room, and a stunning floor-to-floor stair runner. Lighting became one of the most crucial elements as well, as ornate vintage fixtures and eye-catching sconces are featured throughout the home.
Photography: Emily Andrews
Architect: Robert Young Architecture
3 Bedrooms / 4,000 Square Feet

Sponsored
Sunbury, OH

J.Holderby - Renovations
Franklin County's Leading General Contractors - 2X Best of Houzz!

 Midtown Custom Homes, LLC
Huge cottage gender-neutral slate floor dressing room photo in Raleigh with glass-front cabinets and gray cabinets

 Kennan Ash, LLC
Inspiration for a mid-sized contemporary master white tile and porcelain tile porcelain tile and brown floor freestanding bathtub remodel in New York with beaded inset cabinets, beige cabinets, a two-piece toilet, white walls, an undermount sink, quartz countertops and beige countertops
133