
Search results for "Master range" in Home Design Ideas


 Carrie Nicholson, RB, BIC, HL1 Director
Infinity edge pool overlook natural ponds unique to Hawaii.
Pool fountain - huge tropical backyard tile and custom-shaped pool fountain idea in Hawaii
Pool fountain - huge tropical backyard tile and custom-shaped pool fountain idea in Hawaii
 Rachel Brooks/Feinmann, Inc
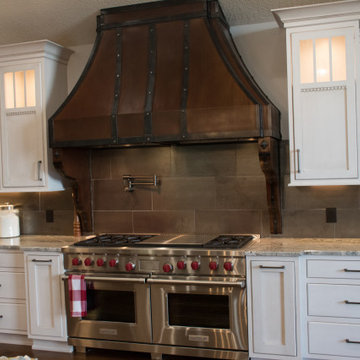
Custom iron hood with corbels from Frontier Ironworks (Wyoming) and metal-finish tile backsplash. Custom tall inset cabinet door designed by client.
Find the right local pro for your project


 Walker Woodworking
The beautiful master bathroom is so inviting to relax at any time of the day!
Inspiration for a transitional master double-sink bathroom remodel in Charlotte with raised-panel cabinets, white cabinets, a hot tub, an undermount sink, a hinged shower door, beige countertops and a built-in vanity
Inspiration for a transitional master double-sink bathroom remodel in Charlotte with raised-panel cabinets, white cabinets, a hot tub, an undermount sink, a hinged shower door, beige countertops and a built-in vanity

 Woodsman Kitchens and Floors
Tuscan u-shaped porcelain tile and beige floor kitchen photo in Jacksonville with a drop-in sink, raised-panel cabinets, medium tone wood cabinets, granite countertops, beige backsplash, stone tile backsplash, stainless steel appliances and multicolored countertops

 Carey's Custom Woodworking, Inc
Farmhouse kitchen with stained and painted custom cabinetry. Beauftiful large island, custom wood range hood, and floating shelves.
Kitchen - huge farmhouse u-shaped medium tone wood floor and brown floor kitchen idea in Portland with a farmhouse sink, shaker cabinets, dark wood cabinets, quartz countertops, white backsplash, shiplap backsplash, an island and white countertops
Kitchen - huge farmhouse u-shaped medium tone wood floor and brown floor kitchen idea in Portland with a farmhouse sink, shaker cabinets, dark wood cabinets, quartz countertops, white backsplash, shiplap backsplash, an island and white countertops

Sponsored
Fredericksburg, OH

High Point Cabinets
Columbus' Experienced Custom Cabinet Builder | 4x Best of Houzz Winner


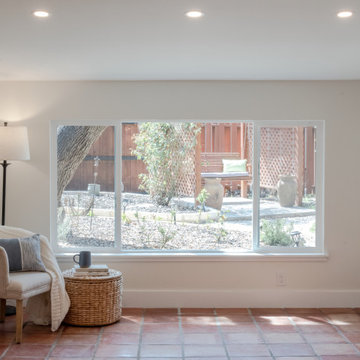
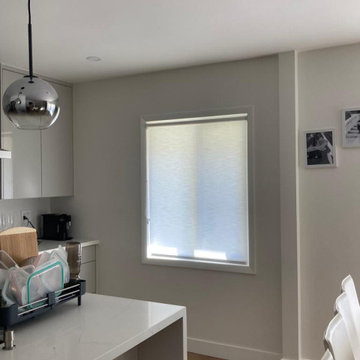
 Master Blinds
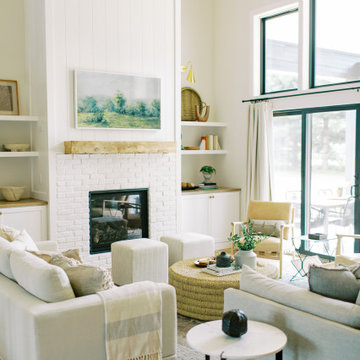
Natural sunlight provides an amazing way to enhance the look and feel of living rooms and dining spaces, but the lack of privacy and harsh sunlight can prove a major downside. Enter a range of opaque sunlight diffusing roller shades! These amazing sheer window coverings enable you to harness the best aspects of daylight without glare or the feeling of being exposed. From partially sheer to fully opaque, Master Blinds offers a range of sunlight diffusing window shades custom made for all types of living spaces. Start your journey into the world of window treatments with a free in-person consultation with no obligation by contacting us at 877-708-5883!

 Kennan Ash, LLC
Alcove bathtub - mid-sized contemporary kids' gray tile and porcelain tile porcelain tile and gray floor alcove bathtub idea in New York with raised-panel cabinets, gray cabinets, a two-piece toilet, white walls, an integrated sink and white countertops



Sponsored
Plain City, OH

The Creative Kitchen Company
Columbus Area Kitchen Remodeling and Refacing Professional

 Skyhook Design
Kitchen and Master Bath Design for a new home in Boulder Colorado
Example of a mid-sized transitional l-shaped medium tone wood floor and multicolored floor eat-in kitchen design in Denver with a farmhouse sink, flat-panel cabinets, light wood cabinets, granite countertops, beige backsplash, glass tile backsplash, stainless steel appliances, a peninsula and gray countertops
Example of a mid-sized transitional l-shaped medium tone wood floor and multicolored floor eat-in kitchen design in Denver with a farmhouse sink, flat-panel cabinets, light wood cabinets, granite countertops, beige backsplash, glass tile backsplash, stainless steel appliances, a peninsula and gray countertops
 Skyhook Design
Kitchen and Master Bath Design for a new home in Boulder Colorado
Mid-sized transitional l-shaped medium tone wood floor and multicolored floor eat-in kitchen photo in Denver with a farmhouse sink, flat-panel cabinets, light wood cabinets, granite countertops, beige backsplash, glass tile backsplash, stainless steel appliances, a peninsula and gray countertops
Mid-sized transitional l-shaped medium tone wood floor and multicolored floor eat-in kitchen photo in Denver with a farmhouse sink, flat-panel cabinets, light wood cabinets, granite countertops, beige backsplash, glass tile backsplash, stainless steel appliances, a peninsula and gray countertops

 Canty Brothers Construction
Residential New Construction | Custom Home Build | Canty Brothers Construction

 COLECCION ALEXANDRA
Coleccion Alexandra has designed the space "The Moodboard Suites" for L’Antic Colonial as part of the XV International Global Architecture and Interior Design, Porcelanosa 2018. Jacobo Ventura, the Creative Director at Coleccion Alexandra, has fused L'Antic Colonial's wide range of materials with the avant-garde EMOTIONS line by Coleccion Alexandra to produce this conceptual project named "The Moodboard Suites".



 Middlefork Luxury Home Builders
This six-bedroom home — all with en-suite bathrooms — is a brand new home on one of Lincoln Park's most desirable streets. The neo-Georgian, brick and limestone façade features well-crafted detailing both inside and out. The lower recreation level is expansive, with 9-foot ceilings throughout. The first floor houses elegant living and dining areas, as well as a large kitchen with attached great room, and the second floor holds an expansive master suite with a spa bath and vast walk-in closets. A grand, elliptical staircase ascends throughout the home, concluding in a sunlit penthouse providing access to an expansive roof deck and sweeping views of the city..
Nathan Kirkman

 Transilvania Kitchens
Example of a huge transitional marble floor closet design in Toronto with recessed-panel cabinets and white cabinets
Example of a huge transitional marble floor closet design in Toronto with recessed-panel cabinets and white cabinets
131