
Search results for "Master range" in Home Design Ideas

 Anthony James Master Builders, LLC
By expanding and remodeling the interior, the AJMB team was able to give this busy family an open-floor plan and eat-in kitchen.
Inspiration for a mid-sized modern light wood floor eat-in kitchen remodel in New York with shaker cabinets, white cabinets, quartzite countertops, white backsplash, ceramic backsplash, stainless steel appliances, an island and white countertops
Inspiration for a mid-sized modern light wood floor eat-in kitchen remodel in New York with shaker cabinets, white cabinets, quartzite countertops, white backsplash, ceramic backsplash, stainless steel appliances, an island and white countertops

 Carolina Cabinet Specialist
Transitional kitchen photo in Raleigh with a farmhouse sink, white cabinets and an island

 The Kingston Group - Remodeling Specialists
Showcase By Agent
Example of a large classic u-shaped medium tone wood floor and brown floor eat-in kitchen design in Nashville with a farmhouse sink, recessed-panel cabinets, medium tone wood cabinets, granite countertops, white backsplash, porcelain backsplash, stainless steel appliances and an island
Example of a large classic u-shaped medium tone wood floor and brown floor eat-in kitchen design in Nashville with a farmhouse sink, recessed-panel cabinets, medium tone wood cabinets, granite countertops, white backsplash, porcelain backsplash, stainless steel appliances and an island
Find the right local pro for your project


 C.F. Master Craft Construction LLC
moved in!
Inspiration for a mid-sized transitional u-shaped porcelain tile and beige floor eat-in kitchen remodel with an undermount sink, shaker cabinets, dark wood cabinets, granite countertops, multicolored backsplash, travertine backsplash, stainless steel appliances, an island and brown countertops
Inspiration for a mid-sized transitional u-shaped porcelain tile and beige floor eat-in kitchen remodel with an undermount sink, shaker cabinets, dark wood cabinets, granite countertops, multicolored backsplash, travertine backsplash, stainless steel appliances, an island and brown countertops



Sponsored
Sunbury, OH

J.Holderby - Renovations
Franklin County's Leading General Contractors - 2X Best of Houzz!

 ZCI Woodworks
 has designed, manufactured, finished, and installed multiple closets and laundry rooms, from cabinetry to millwork.
The closets range from interior cabinetry for traditional closets to expansive cabinetry and millwork in walk-in closets.

 Top’s Appliances and Cabinetry, LLC
Photos by Gage Seaux
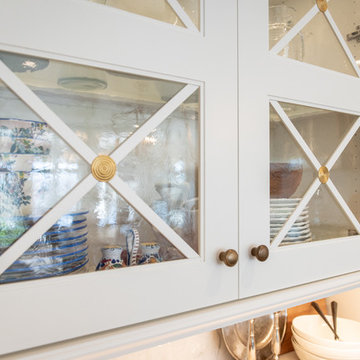
Eat-in kitchen - transitional medium tone wood floor and brown floor eat-in kitchen idea with beaded inset cabinets, gray cabinets, white backsplash, paneled appliances, an island and white countertops
Eat-in kitchen - transitional medium tone wood floor and brown floor eat-in kitchen idea with beaded inset cabinets, gray cabinets, white backsplash, paneled appliances, an island and white countertops

 Schenkar Construction
The massive kitchen is host to a large open area entertaining space, custom cabinetry, and impressive natural light. Between the Sub-Zero Frigidaire, Bertazzoni European range and expansive counter space this kitchen is culinary masters dream!
 Master Edge Homes
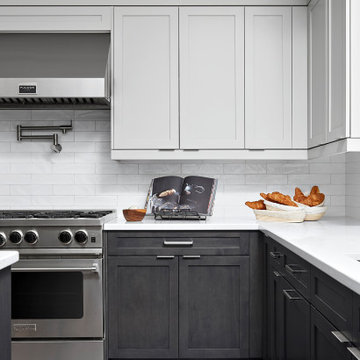
Example of a transitional gray floor and porcelain tile eat-in kitchen design in Toronto with shaker cabinets, white countertops, gray cabinets, quartz countertops, white backsplash, subway tile backsplash, stainless steel appliances and an island
 Top’s Appliances and Cabinetry, LLC
Photos by Gage Seaux
Transitional medium tone wood floor and brown floor eat-in kitchen photo with beaded inset cabinets, gray cabinets, white backsplash, paneled appliances, an island and white countertops
Transitional medium tone wood floor and brown floor eat-in kitchen photo with beaded inset cabinets, gray cabinets, white backsplash, paneled appliances, an island and white countertops




 Pioneer Cabinetry
Inspiration for a 1960s galley porcelain tile utility room remodel with flat-panel cabinets, blue cabinets, quartz countertops, white walls and a side-by-side washer/dryer

 Studio605
Whole home custom remodel by Manor Design Build in the heart of Old Leawood! Home includes 4 additions with a master suite addition, hearth/kitchen combo, covered porch and garage addition. Inside features include 4 bedrooms, 3.5 baths, stained knotty alder doors, Marvin Integrity Series windows, walnut cabinetry, dual head master shower, stamped patios, irrigation system and much more. Seller is a licensed agent in Kansas.
Kitchen features large walk-in pantry, dual oven, gas range, and farmhouse sink. Mud room off the garage adjacent to laundry, craft room and powder room. Surround sound throughout first floor.

 Midtown Custom Homes, LLC
Mid-sized cottage l-shaped slate floor dedicated laundry room photo in Raleigh with a farmhouse sink, shaker cabinets, gray cabinets, solid surface countertops, gray walls and a side-by-side washer/dryer

Sponsored
Columbus, OH

Wannemacher Interiors
Customized Award-Winning Interior Design Solutions in Franklin Cnty OH

 Allen Construction
Architect: Tom Ochsner
General Contractor: Allen Construction
Photographer: Jim Bartsch Photography
Eat-in kitchen - large mediterranean u-shaped dark wood floor eat-in kitchen idea in Santa Barbara with a farmhouse sink, recessed-panel cabinets, white cabinets, soapstone countertops, multicolored backsplash, mosaic tile backsplash, stainless steel appliances and an island
Eat-in kitchen - large mediterranean u-shaped dark wood floor eat-in kitchen idea in Santa Barbara with a farmhouse sink, recessed-panel cabinets, white cabinets, soapstone countertops, multicolored backsplash, mosaic tile backsplash, stainless steel appliances and an island

 Kari McIntosh Design
Julie Mikos Photography
Bedroom - mid-sized traditional medium tone wood floor and brown floor bedroom idea in San Francisco with gray walls
Bedroom - mid-sized traditional medium tone wood floor and brown floor bedroom idea in San Francisco with gray walls
213