
Search results for "Master range" in Home Design Ideas

 Midtown Custom Homes, LLC
Example of a large farmhouse enclosed light wood floor and beige floor family room design in Raleigh with white walls

 Advantes Group
Range/Hood/Backsplash
Large trendy l-shaped medium tone wood floor eat-in kitchen photo in St Louis with an undermount sink, flat-panel cabinets, dark wood cabinets, granite countertops, gray backsplash, glass tile backsplash, stainless steel appliances and an island
Large trendy l-shaped medium tone wood floor eat-in kitchen photo in St Louis with an undermount sink, flat-panel cabinets, dark wood cabinets, granite countertops, gray backsplash, glass tile backsplash, stainless steel appliances and an island
 Midtown Custom Homes, LLC
Huge country backyard concrete paver and rectangular natural pool fountain photo in Raleigh
Find the right local pro for your project
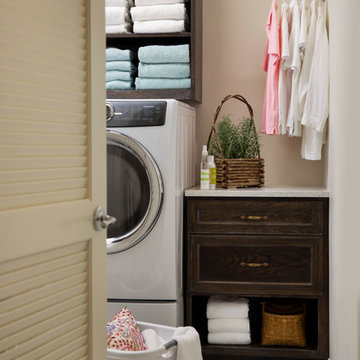


 ZCI Woodworks
 has designed, manufactured, finished, and installed multiple closets and laundry rooms, from cabinetry to millwork.
The closets range from interior cabinetry for traditional closets to expansive cabinetry and millwork in walk-in closets.

 Top’s Appliances and Cabinetry, LLC
Photos by Gage Seaux
Example of a transitional medium tone wood floor and brown floor eat-in kitchen design with beaded inset cabinets, gray cabinets, white backsplash, paneled appliances, an island and white countertops
Example of a transitional medium tone wood floor and brown floor eat-in kitchen design with beaded inset cabinets, gray cabinets, white backsplash, paneled appliances, an island and white countertops

 Shannon Adamson Interior Design
This ski-in, ski-out condo features a strong Arts and Crafts influence. The interiors feature reclaimed oak floors, mortise-and-tenon carpentry, stone, and custom period details.

Sponsored
Sunbury, OH

J.Holderby - Renovations
Franklin County's Leading General Contractors - 2X Best of Houzz!

 Advance Design Studio, Ltd.
Plant nook by Advance Design Studio.
Mid-sized minimalist staircase photo in Chicago
Mid-sized minimalist staircase photo in Chicago

 Silver Stone Homes
This master suite features a deluxe walk-in closet and a private bath with his and hers vanities, a walk-in shower, and soaking tub!
Example of a large cottage master carpeted and beige floor bedroom design in Oklahoma City with beige walls
Example of a large cottage master carpeted and beige floor bedroom design in Oklahoma City with beige walls

 JM Kitchen & Bath Design
Full Kitchen Renovation project with Omega Custom cabinetry.
Master: Custom Cabinets by Omega
Maple wood, Dunkirk Door, Smokey Hills Stain with Iced top coat.


 Kari McIntosh Design
Julie Mikos Photography
Inspiration for a mid-sized timeless formal and enclosed medium tone wood floor and brown floor living room remodel in San Francisco with white walls, a standard fireplace, a plaster fireplace and a wall-mounted tv
Inspiration for a mid-sized timeless formal and enclosed medium tone wood floor and brown floor living room remodel in San Francisco with white walls, a standard fireplace, a plaster fireplace and a wall-mounted tv

Sponsored
Columbus, OH

Wannemacher Interiors
Customized Award-Winning Interior Design Solutions in Franklin Cnty OH

 Good Life New England
Patio kitchen - large eclectic backyard concrete paver patio kitchen idea in Boston with a pergola

 North Summit Builders LLC
Example of a mid-sized mountain style light wood floor hallway design in Boston with white walls

 Tonic Interiors
Original tile with pinstripe detail and original sink.
Mosaic hex porcelain floor tile.
Vintage-style mirror.
Art deco wallpaper.
Crystal globe light fixture.
Marble threshold.

 Completely Personal Homes LLC
We used an "Unfitted" design that would allow us to create an ensemble of furniture pieces functioning as a kitchen. This allowed us to maintain the architectural integrity of the home.


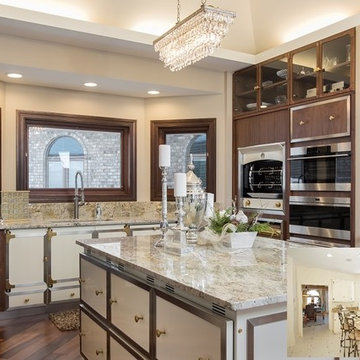
 Woodhaven Builders
This stunning kitchen features granite counters, LaCornue custom cabinets and appliances, a rotisserie, double oven, dual gas and electric stove, 7 foot metal range hood and wood flooring.


 Mountain Log Homes of CO, Inc.
Woodhouse The Timber Frame Company custom Post & Bean Mortise and Tenon Home. 4 bedroom, 4.5 bath with covered decks, main floor master, lock-off caretaker unit over 2-car garage. Expansive views of Keystone Ski Area, Dillon Reservoir, and the Ten-Mile Range.
214