
Search results for "Master range" in Home Design Ideas

 BRC Remodeling Group
A close up of the 9x36 Porcelain tile from Marazzi's Lounge 14 line in Martini. Gray grout broken joint pattern
Hallway - huge contemporary porcelain tile hallway idea in Austin with gray walls
Hallway - huge contemporary porcelain tile hallway idea in Austin with gray walls

 The Flooring Group Ltd
Client: Private Residence In East London
Brief: To supply & install grey herringbone carpet with whipped black edges to stairs and areas
Inspiration for a contemporary carpeted u-shaped wood railing staircase remodel in London with carpeted risers
Inspiration for a contemporary carpeted u-shaped wood railing staircase remodel in London with carpeted risers

 SCD - Design & Construction
Staircase renovation by SCD Design & Construction. Turn your stairs into the perfect accent piece for your home. Take your lifestyle to new heights with SCD Design & Construction next time you renovate your home!
Find the right local pro for your project

 Floor Coverings International Central Westchester
Inspiration for a rustic basement remodel in New York

 Jireh Construction & remodeling llc
Example of a mid-sized transitional 3/4 gray tile and ceramic tile alcove bathtub design in Charlotte

 D&G Construction
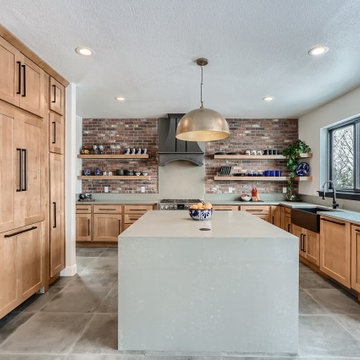
This is a fully custom kitchen featuring natural wood custom cabinets, quartz waterfall countertops, a custom built vent hood, brick backsplash, build-in fridge and open shelving. This beautiful space was created for a master chef with mid-century modern a touch of rustic aesthetic.

Sponsored
Columbus, OH

Wannemacher Interiors
Customized Award-Winning Interior Design Solutions in Franklin Cnty OH

 INTERIORS BY ELENA
The owners of this condo penthouse with a direct oceanfront view had desire for interiors full of upbeat pastel colors, bringing their love of the outdoors inside their living spaces. I was able to present a wide range of delightful highlights in all aspects of this complete remodel, including wall treatments, metallic tile accents, art and sculpture, furnishings, fabrics and bedding, and one-way mirrors in the master bath, allowing an ocean view.

 Jason Budzynski
Spacecrafting
Example of a mid-sized classic kids' beige tile and stone tile porcelain tile alcove bathtub design in Minneapolis with furniture-like cabinets, white cabinets, a two-piece toilet, white walls, an undermount sink and granite countertops
Example of a mid-sized classic kids' beige tile and stone tile porcelain tile alcove bathtub design in Minneapolis with furniture-like cabinets, white cabinets, a two-piece toilet, white walls, an undermount sink and granite countertops


 Specialty Tile
Example of a large cottage l-shaped dark wood floor eat-in kitchen design in Atlanta with a farmhouse sink, shaker cabinets, white cabinets, marble countertops, gray backsplash, glass tile backsplash, stainless steel appliances and an island





 C.F. Master Craft Construction LLC
moved in!
Inspiration for a mid-sized transitional u-shaped porcelain tile and beige floor eat-in kitchen remodel with an undermount sink, shaker cabinets, dark wood cabinets, granite countertops, multicolored backsplash, travertine backsplash, stainless steel appliances, an island and brown countertops
Inspiration for a mid-sized transitional u-shaped porcelain tile and beige floor eat-in kitchen remodel with an undermount sink, shaker cabinets, dark wood cabinets, granite countertops, multicolored backsplash, travertine backsplash, stainless steel appliances, an island and brown countertops


 Charleene's Houses, LLC
Inspiration for a small contemporary u-shaped medium tone wood floor and brown floor eat-in kitchen remodel in Baltimore with an undermount sink, shaker cabinets, white cabinets, quartz countertops, white backsplash, subway tile backsplash, stainless steel appliances and a peninsula
 C.F. Master Craft Construction LLC
in process
Example of a mid-sized transitional u-shaped porcelain tile and beige floor eat-in kitchen design with an undermount sink, shaker cabinets, dark wood cabinets, granite countertops, multicolored backsplash, travertine backsplash, stainless steel appliances, an island and brown countertops
Example of a mid-sized transitional u-shaped porcelain tile and beige floor eat-in kitchen design with an undermount sink, shaker cabinets, dark wood cabinets, granite countertops, multicolored backsplash, travertine backsplash, stainless steel appliances, an island and brown countertops

Sponsored
Fredericksburg, OH

High Point Cabinets
Columbus' Experienced Custom Cabinet Builder | 4x Best of Houzz Winner


 Jason Budzynski
Spacecrafting
Elegant u-shaped vinyl floor dedicated laundry room photo in Minneapolis with a drop-in sink, flat-panel cabinets, gray cabinets, laminate countertops, gray walls and a side-by-side washer/dryer
Elegant u-shaped vinyl floor dedicated laundry room photo in Minneapolis with a drop-in sink, flat-panel cabinets, gray cabinets, laminate countertops, gray walls and a side-by-side washer/dryer
215