
Search results for "Master range" in Home Design Ideas

 Top’s Appliances and Cabinetry, LLC
Photos by Gage Seaux
Eat-in kitchen - transitional medium tone wood floor and brown floor eat-in kitchen idea with beaded inset cabinets, gray cabinets, white backsplash, paneled appliances, an island and white countertops
Eat-in kitchen - transitional medium tone wood floor and brown floor eat-in kitchen idea with beaded inset cabinets, gray cabinets, white backsplash, paneled appliances, an island and white countertops
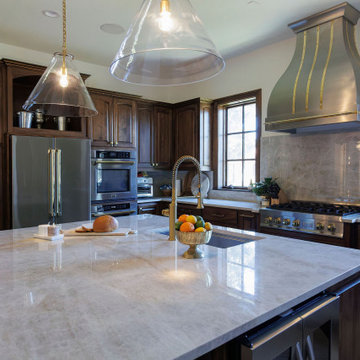
 Jonestar Construction
Kitchen remodel with rich wood cabinetry, a custom range hood and expansive quartzite island and countertops and elegant brass accents
Inspiration for a large transitional eat-in kitchen remodel in Austin with a farmhouse sink, shaker cabinets, dark wood cabinets, quartz countertops, multicolored backsplash, quartz backsplash, stainless steel appliances, an island and white countertops
Inspiration for a large transitional eat-in kitchen remodel in Austin with a farmhouse sink, shaker cabinets, dark wood cabinets, quartz countertops, multicolored backsplash, quartz backsplash, stainless steel appliances, an island and white countertops
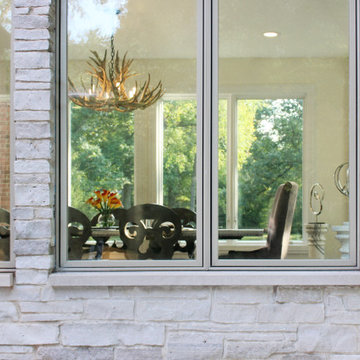
 Advance Design Studio, Ltd.
Dining room addition by Advance Design Studio.
Dining room - mid-sized dining room idea in Chicago
Dining room - mid-sized dining room idea in Chicago
Find the right local pro for your project

 User
Useful under-the-stairs storage: this broom closet houses swifter mops and stick vacuum (an outlet is inside). Cabinet doors are painted the same color as the wall and are open by a touch latch. Michelle Turner, UDCP

 R E L I C
Inspiration for a mid-sized timeless wooden straight wood railing staircase remodel in Kansas City with wooden risers

 Rosenhaus Design Group, Inc.
Mark Rosenhaus, CKD. The cabinet sizes are based on Fibonacci Numbers to create a composition similar to a three dimensional Mondrian. The inspiration comes from the space itself. Various beams, heat pipe and gas meter dictate the sizes of the cabinets.
Pleasing squares, Golden Rectangles, negative space and horizontal lift up doors whirl around the 10’ high space in a spiral pattern similar to the Nautilus seashell.
The ribbed sliding glass doors allow access to the cabinet without open doors in your face and also give direction.
The husband liked modern and the wife wanted Shaker, but rescinded in order to have the curve and circle she also loved. The shapes are a metaphor for steam and bubbles rising over the stove.

 HaiJoe Stamped Concrete Patios and Decks
Stamped concrete walkway and landing
Mid-sized elegant backyard stamped concrete patio photo
Mid-sized elegant backyard stamped concrete patio photo

Sponsored
Sunbury, OH

J.Holderby - Renovations
Franklin County's Leading General Contractors - 2X Best of Houzz!

 Vision Interiors
This cozy lake cottage skillfully incorporates a number of features that would normally be restricted to a larger home design. A glance of the exterior reveals a simple story and a half gable running the length of the home, enveloping the majority of the interior spaces. To the rear, a pair of gables with copper roofing flanks a covered dining area and screened porch. Inside, a linear foyer reveals a generous staircase with cascading landing.
Further back, a centrally placed kitchen is connected to all of the other main level entertaining spaces through expansive cased openings. A private study serves as the perfect buffer between the homes master suite and living room. Despite its small footprint, the master suite manages to incorporate several closets, built-ins, and adjacent master bath complete with a soaker tub flanked by separate enclosures for a shower and water closet.
Upstairs, a generous double vanity bathroom is shared by a bunkroom, exercise space, and private bedroom. The bunkroom is configured to provide sleeping accommodations for up to 4 people. The rear-facing exercise has great views of the lake through a set of windows that overlook the copper roof of the screened porch below.

 Fireplace Exultation
Example of a large tuscan master medium tone wood floor and brown floor bedroom design in Atlanta with beige walls and a two-sided fireplace

 Gilley Kitchen + Bath
Notice the hinge location on the center wall cabinet. Each side has excellent access to storage. Internal outlets allow the electric toothbrushes and hair dryers to stay plugged in and out of sight...

 PRM Custom Builders
Huge traditional gray two-story mixed siding gable roof idea in Detroit with a shingle roof

 ZCI Woodworks
 has designed, manufactured, finished, and installed multiple closets and laundry rooms, from cabinetry to millwork.
The closets range from interior cabinetry for traditional closets to expansive cabinetry and millwork in walk-in closets.



Sponsored
Columbus, OH

Wannemacher Interiors
Customized Award-Winning Interior Design Solutions in Franklin Cnty OH

 John Cannon Homes
Visit The Korina 14803 Como Circle or call 941 907.8131 for additional information.
3 bedrooms | 4.5 baths | 3 car garage | 4,536 SF
The Korina is John Cannon’s new model home that is inspired by a transitional West Indies style with a contemporary influence. From the cathedral ceilings with custom stained scissor beams in the great room with neighboring pristine white on white main kitchen and chef-grade prep kitchen beyond, to the luxurious spa-like dual master bathrooms, the aesthetics of this home are the epitome of timeless elegance. Every detail is geared toward creating an upscale retreat from the hectic pace of day-to-day life. A neutral backdrop and an abundance of natural light, paired with vibrant accents of yellow, blues, greens and mixed metals shine throughout the home.
 Top’s Appliances and Cabinetry, LLC
Photos by Gage Seaux
Transitional medium tone wood floor and brown floor eat-in kitchen photo with beaded inset cabinets, gray cabinets, white backsplash, paneled appliances, an island and white countertops
Transitional medium tone wood floor and brown floor eat-in kitchen photo with beaded inset cabinets, gray cabinets, white backsplash, paneled appliances, an island and white countertops
 Top’s Appliances and Cabinetry, LLC
Photos by Gage Seaux
Inspiration for a transitional open concept medium tone wood floor and brown floor living room library remodel with white walls, a standard fireplace, a wood fireplace surround and a media wall
Inspiration for a transitional open concept medium tone wood floor and brown floor living room library remodel with white walls, a standard fireplace, a wood fireplace surround and a media wall

 JM Kitchen & Bath Design
Full Kitchen Renovation project with Omega Custom cabinetry.
Master: Custom Cabinets by Omega
Maple wood, Dunkirk Door, Smokey Hills Stain with Iced top coat.

Sponsored
Fredericksburg, OH

High Point Cabinets
Columbus' Experienced Custom Cabinet Builder | 4x Best of Houzz Winner

 Jason Budzynski
Spacecrafting
Corner shower - mid-sized traditional 3/4 porcelain tile corner shower idea in Minneapolis with furniture-like cabinets, white cabinets, a two-piece toilet and granite countertops
Corner shower - mid-sized traditional 3/4 porcelain tile corner shower idea in Minneapolis with furniture-like cabinets, white cabinets, a two-piece toilet and granite countertops


 C.F. Master Craft Construction LLC
In process
Inspiration for a mid-sized transitional u-shaped porcelain tile and beige floor eat-in kitchen remodel with an undermount sink, shaker cabinets, dark wood cabinets, granite countertops, multicolored backsplash, travertine backsplash, stainless steel appliances, an island and brown countertops
Inspiration for a mid-sized transitional u-shaped porcelain tile and beige floor eat-in kitchen remodel with an undermount sink, shaker cabinets, dark wood cabinets, granite countertops, multicolored backsplash, travertine backsplash, stainless steel appliances, an island and brown countertops
218