
Search results for "Master range" in Home Design Ideas

 Quaker Custom Homes, LLC
This 2,600 square foot Craftsman style home has a main floor master suite with heated floors in the master bathroom, a custom kitchen with Wolf 48" Range and Sub Zero refrigerator, and a wonderful, open floor plan!

 Lark Architecture
Dual islands, industrial lighting, luxurious zebrano marble full-slab backsplash - this modern kitche has it all and still remains comfortable and family friendly. Seating at the second island and ample wall space at the breakfast nook provide space for the family's kids to join in on the joys of cooking and display their own creations.
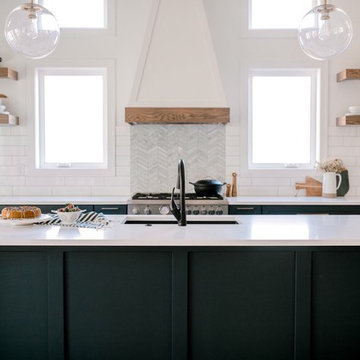
 Bertazzoni
A refined, stainless steel Master Series range is balanced by blue cabinetry and wood accents in this coastal contemporary kitchen.
(Photos: Kelsey Sutton // Design: Black Birch Homes)
Find the right local pro for your project


 Woodmeister Master Builders
Custom traditional kitchen.
Woodmeister Master Builders
Chip Webster Architects
Dujardin Design Associates
Terry Pommett Photography
Large beach style u-shaped medium tone wood floor open concept kitchen photo in Boston with a farmhouse sink, recessed-panel cabinets, white cabinets, granite countertops, white backsplash, subway tile backsplash and no island
Large beach style u-shaped medium tone wood floor open concept kitchen photo in Boston with a farmhouse sink, recessed-panel cabinets, white cabinets, granite countertops, white backsplash, subway tile backsplash and no island

 User
Treve Johnson
Example of a small trendy galley light wood floor kitchen pantry design in San Francisco with an undermount sink, shaker cabinets, white cabinets, quartz countertops, brown backsplash, ceramic backsplash, stainless steel appliances and no island
Example of a small trendy galley light wood floor kitchen pantry design in San Francisco with an undermount sink, shaker cabinets, white cabinets, quartz countertops, brown backsplash, ceramic backsplash, stainless steel appliances and no island
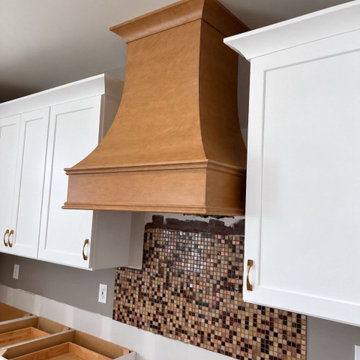
 R&B Master Construction Inc
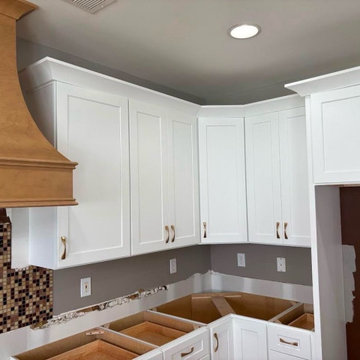
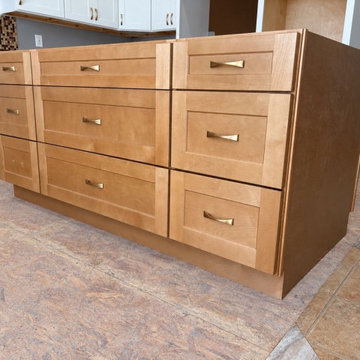
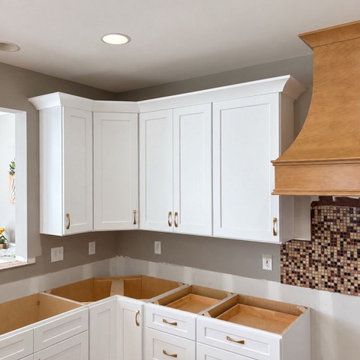
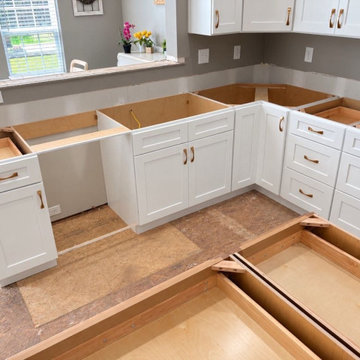
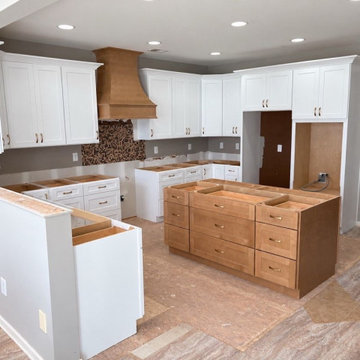
Full kitchen remodel in San Francisco by R&B Master Construction Inc (CSLB #1158657). White shaker cabinetry, a warm wood island with a matching curved wood range hood, and a mosaic tile backsplash, shown during installation.

Sponsored
Fredericksburg, OH

High Point Cabinets
Columbus' Experienced Custom Cabinet Builder | 4x Best of Houzz Winner
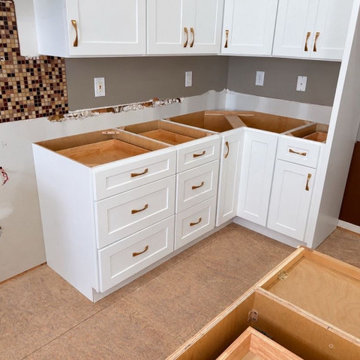 R&B Master Construction Inc
Full kitchen remodel in San Francisco by R&B Master Construction Inc (CSLB #1158657). White shaker cabinetry, a warm wood island with a matching curved wood range hood, and a mosaic tile backsplash, shown during installation.
 R&B Master Construction Inc
Full kitchen remodel in San Francisco by R&B Master Construction Inc (CSLB #1158657). White shaker cabinetry, a warm wood island with a matching curved wood range hood, and a mosaic tile backsplash, shown during installation.

 Mitchell Gold + Bob Williams
Centering this soft-toned sleep chamber: our Helaine upholstered bed with deep diamond tufting. Above the headboard, a quartet of natural minerals in silver shadowbox frames. The minerals are Indian “Zeolites” in a range of nine colors/patterns. Each is unique.

 Overland Remodeling & Builders
Complete kitchen and master bathroom remodeling including double Island, custom cabinets, under cabinet lighting, faux wood beams, recess LED lights, new doors, Hood, Wolf Range, marble countertop, pendant lights. Free standing tub, marble tile
 R&B Master Construction Inc
Full kitchen remodel in San Francisco by R&B Master Construction Inc (CSLB #1158657). White shaker cabinetry, a warm wood island with a matching curved wood range hood, and a mosaic tile backsplash, shown during installation.
 R&B Master Construction Inc
Full kitchen remodel in San Francisco by R&B Master Construction Inc (CSLB #1158657). White shaker cabinetry, a warm wood island with a matching curved wood range hood, and a mosaic tile backsplash, shown during installation.

Sponsored
Columbus, OH

Wannemacher Interiors
Customized Award-Winning Interior Design Solutions in Franklin Cnty OH
 R&B Master Construction Inc
Full kitchen remodel in San Francisco by R&B Master Construction Inc (CSLB #1158657). White shaker cabinetry, a warm wood island with a matching curved wood range hood, and a mosaic tile backsplash, shown during installation.
 R&B Master Construction Inc
Full kitchen remodel in San Francisco by R&B Master Construction Inc (CSLB #1158657). White shaker cabinetry, a warm wood island with a matching curved wood range hood, and a mosaic tile backsplash, shown during installation.
 Bradford Wellness & Spa
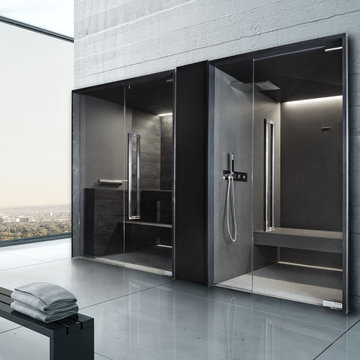
Sleek and contemporary, the Soul Collection by Starpool is designed with a dynamic range of finishes and footprints to fit any aesthetic. This steam room and sauna pair is shown in Full Soul - Walls and seating of the steam room in anthracite grey glazed stoneware with walls in waxed black fir in the sauna.
 User
Marty Paoletta
Bathroom - mid-sized transitional master brown tile marble floor bathroom idea in Nashville with recessed-panel cabinets, white cabinets, brown walls, an undermount sink and solid surface countertops
Bathroom - mid-sized transitional master brown tile marble floor bathroom idea in Nashville with recessed-panel cabinets, white cabinets, brown walls, an undermount sink and solid surface countertops

Sponsored
Sunbury, OH

J.Holderby - Renovations
Franklin County's Leading General Contractors - 2X Best of Houzz!
 User
Marty Paoletta
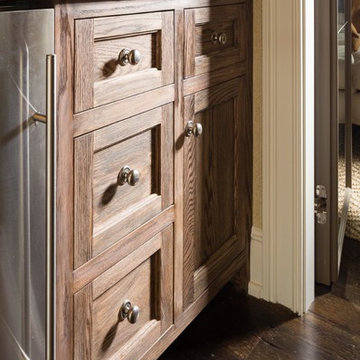
Home design - small transitional galley dark wood floor home design idea in Nashville with an undermount sink, recessed-panel cabinets, distressed cabinets, yellow backsplash and stone tile backsplash
Home design - small transitional galley dark wood floor home design idea in Nashville with an undermount sink, recessed-panel cabinets, distressed cabinets, yellow backsplash and stone tile backsplash


 Kate Cleveland Architect
Tom Crane Photography
Eat-in kitchen - mid-sized transitional l-shaped travertine floor and brown floor eat-in kitchen idea in Philadelphia with an undermount sink, recessed-panel cabinets, green cabinets, marble countertops, white backsplash, subway tile backsplash, stainless steel appliances and an island
Eat-in kitchen - mid-sized transitional l-shaped travertine floor and brown floor eat-in kitchen idea in Philadelphia with an undermount sink, recessed-panel cabinets, green cabinets, marble countertops, white backsplash, subway tile backsplash, stainless steel appliances and an island
110