
Search results for "Master range" in Home Design Ideas

 Anthony James Master Builders, LLC
Large country l-shaped dark wood floor eat-in kitchen photo in New York with raised-panel cabinets, white cabinets, an island, a farmhouse sink, quartz countertops, multicolored backsplash, stone tile backsplash and stainless steel appliances


 Peter Dreier
Inspiration for a small industrial l-shaped light wood floor open concept kitchen remodel in Chicago with an undermount sink, flat-panel cabinets, medium tone wood cabinets, granite countertops, gray backsplash, ceramic backsplash, stainless steel appliances and an island
Find the right local pro for your project

 Nar Design Group
This master bath is a perfect example of a well balanced space, with his and hers counter spaces just to start. His tall 6'8" stature required a 40 inch counter height creating this multi-level counter space that wraps in along the wall, continuing to the vanity desk. The smooth transition between each level is intended to emulate that of a traditional flow form piece. This gives each of them ample functional space and storage. The warm tones within wood accents and the cooler tones found in the tile work are tied together nicely with the greige stone countertop. In contrast to the barn door and other wood features, matte black hardware is used as a sharp accent. This space successfully blends into a rustic elegance theme.

 Visbeen Architects
The Hasserton is a sleek take on the waterfront home. This multi-level design exudes modern chic as well as the comfort of a family cottage. The sprawling main floor footprint offers homeowners areas to lounge, a spacious kitchen, a formal dining room, access to outdoor living, and a luxurious master bedroom suite. The upper level features two additional bedrooms and a loft, while the lower level is the entertainment center of the home. A curved beverage bar sits adjacent to comfortable sitting areas. A guest bedroom and exercise facility are also located on this floor.



Sponsored
Fredericksburg, OH

High Point Cabinets
Columbus' Experienced Custom Cabinet Builder | 4x Best of Houzz Winner

 Aesop's Gables
Kitchen/dining room combo - large southwestern travertine floor kitchen/dining room combo idea in Albuquerque with beige walls and no fireplace


 Greenwood Homes
, Walton Architecture and Design, Vance Fox
Example of a mountain style exterior home design in San Francisco
Example of a mountain style exterior home design in San Francisco


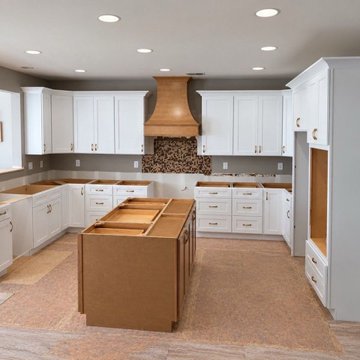
 R&B Master Construction Inc
Full kitchen remodel in San Francisco by R&B Master Construction Inc (CSLB #1158657). White shaker cabinetry, a warm wood island with a matching curved wood range hood, and a mosaic tile backsplash, shown during installation.


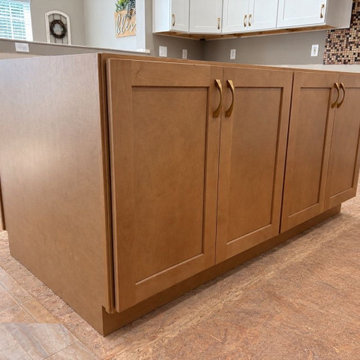 R&B Master Construction Inc
Full kitchen remodel in San Francisco by R&B Master Construction Inc (CSLB #1158657). White shaker cabinetry, a warm wood island with a matching curved wood range hood, and a mosaic tile backsplash, shown during installation.

 Rossoto Art LLC
William Rossoto
Eat-in kitchen - mid-sized modern galley light wood floor and brown floor eat-in kitchen idea with an undermount sink, shaker cabinets, white cabinets, quartzite countertops, gray backsplash, subway tile backsplash, stainless steel appliances, an island and white countertops
Eat-in kitchen - mid-sized modern galley light wood floor and brown floor eat-in kitchen idea with an undermount sink, shaker cabinets, white cabinets, quartzite countertops, gray backsplash, subway tile backsplash, stainless steel appliances, an island and white countertops

 CabinetWerks by Orren Pickell
Photo by Linda Oyama Bryan.
Cabinetry by Wood-Mode/Brookhaven.
Example of a mountain style eat-in kitchen design in Chicago with a farmhouse sink, dark wood cabinets, beige backsplash, stainless steel appliances and an island
Example of a mountain style eat-in kitchen design in Chicago with a farmhouse sink, dark wood cabinets, beige backsplash, stainless steel appliances and an island

 Kari McIntosh Design
Julie Mikos Photography
Bedroom - mid-sized traditional master medium tone wood floor and brown floor bedroom idea in San Francisco with gray walls
Bedroom - mid-sized traditional master medium tone wood floor and brown floor bedroom idea in San Francisco with gray walls

Sponsored
Fredericksburg, OH
High Point Cabinets
Columbus' Experienced Custom Cabinet Builder | 4x Best of Houzz Winner

 Renovisions
 received a request from these homeowners to remodel their existing master bath with the design goal: a spa-like environment featuring a large curb-less shower with multiple showerheads and a linear drain. Accessibility features include a hand-held showerhead mounted on a sliding bar with separate volume controls, a large bench seat in Blue Pearl granite and a decorative safety bar in a chrome finish. Multiple showerheads accommodated our clients ranging heights and requests for options including a more rigorous spray of water to a soft flow from a ceiling mounted rain showerhead. The various sprays provide a full luxury shower experience.
The curb-less Schluter shower system incorporates a fully waterproof and vapor tight environment to ensure a beautiful, durable and functional tiled shower. In this particular shower, Renovisions furnished and installed an elegant low-profile linear floor drain with a sloped floor design to enable the use of the attractive large-format (17” x 17”) Carrera-look porcelain tiles. Coordinating Carrera-look porcelain tiles with a band of color and shower cubby in Blue Pearl granite tie in with the color of the tile seat and ledge. A custom frameless glass shower enclosure with sleek glass door handles showcases the beautiful tile design.
Replacing the existing Corian acrylic countertops and integrated sinks with granite countertops in Blue Pearl and rectangular under mount porcelain sinks created a gorgeous, striking contrast to the white vanity cabinetry. The widespread faucets featuring crystal handles in a chrome finish, sconce lighting with crystal embellishments and crystal knobs were perfect choices to enhance the elegant look for the desired space.
After a busy day at work, our clients come home and enjoy a renewed, more open sanctuary/spa-like master bath and relax in style.

 Open Range
Inspiration for a mid-sized transitional master carpeted bedroom remodel in Salt Lake City with gray walls

 HaiJoe Stamped Concrete Patios and Decks
Stamped concrete patio, fieldstone pattern with a block seating with caps and a block fire-pit.
Large minimalist backyard stamped concrete patio photo in DC Metro with a fire pit
Large minimalist backyard stamped concrete patio photo in DC Metro with a fire pit
109