
Search results for "Master range" in Home Design Ideas

 Story Barns
Inspiration for a mid-sized rustic carpeted straight cable railing staircase remodel in Denver with carpeted risers

 Quaker Custom Homes, LLC
This 2,600 square foot Craftsman style home has a main floor master suite with heated floors in the master bathroom, a custom kitchen with Wolf 48" Range and Sub Zero refrigerator, and a wonderful, open floor plan!

 McCoy Homes, Inc.
Beautiful spec home build that boasts an open floor plan design. The designer worked with blue color pallet as inspiration throughout this home project. The master bath in this home was designed to give a spa like escape to the lady of the home. A free standing tub was used in the master in place of a drop in tub. The family room has a beautiful stone fireplace with bookcases to give the room a beautiful room feeling. The fireplace wall was also given a unique look to draw the eye to that wall as a focal point in the room. A drop zone was added into the laundry area just inside the garage entrance which has both benches as well as cubbies for the homeowners to be able to drop items when returning from activities during their daily routines.
Philip Slowiak Photography
Find the right local pro for your project

 Art & Smart Inc
The bathroom is dressed with
fluid and windsome furnishing interpreting the space with elegance and functionality.
The curve and convex lines of the design are thought
to be adaptable to any kind of spaces making good use
even of the smallest room, for any kind of need.
Furthermore Latitudine provides infinte colours
and finishes matching combinations.

 Curran & Co. Architects
J. Ashley Photography
Inspiration for a contemporary l-shaped medium tone wood floor and brown floor open concept kitchen remodel in Atlanta with a farmhouse sink, flat-panel cabinets, medium tone wood cabinets, marble countertops, white backsplash, marble backsplash, stainless steel appliances and an island
Inspiration for a contemporary l-shaped medium tone wood floor and brown floor open concept kitchen remodel in Atlanta with a farmhouse sink, flat-panel cabinets, medium tone wood cabinets, marble countertops, white backsplash, marble backsplash, stainless steel appliances and an island

 Lynne Barton Bier - Home on the Range Interiors
Photography: Paige Hayes
Example of a mountain style master medium tone wood floor bedroom design in Denver with a corner fireplace and a stone fireplace
Example of a mountain style master medium tone wood floor bedroom design in Denver with a corner fireplace and a stone fireplace

 Aesop's Gables
Mid-sized minimalist u-shaped travertine floor eat-in kitchen photo in Albuquerque with an undermount sink, shaker cabinets, distressed cabinets, quartz countertops, multicolored backsplash, mosaic tile backsplash and an island

Sponsored
Fredericksburg, OH

High Point Cabinets
Columbus' Experienced Custom Cabinet Builder | 4x Best of Houzz Winner
 SoBo Homes, Inc.
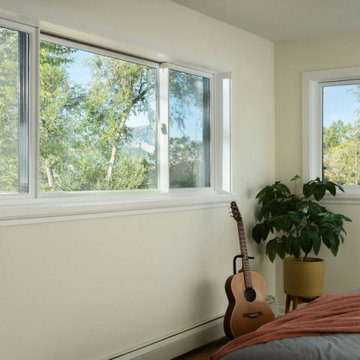
An addition allowed for Front Range views in the home's addition.
Mid-sized transitional bedroom photo in Denver
Mid-sized transitional bedroom photo in Denver

 Studio Croft Modern Homes & Signature Stays
45" Sink with Utility Rails
Example of a cottage porcelain tile and brown floor eat-in kitchen design in Houston with an undermount sink, shaker cabinets, white cabinets, quartz countertops, white backsplash, wood backsplash, stainless steel appliances, an island and gray countertops
Example of a cottage porcelain tile and brown floor eat-in kitchen design in Houston with an undermount sink, shaker cabinets, white cabinets, quartz countertops, white backsplash, wood backsplash, stainless steel appliances, an island and gray countertops
 Ron Lee Homes
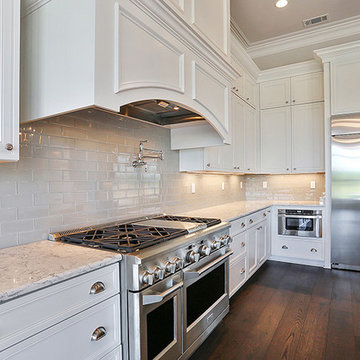
Pot filler is a custom feature found above the gas stove in the kitchen.
Example of a mid-sized classic kitchen design in New Orleans
Example of a mid-sized classic kitchen design in New Orleans

 User
Marty Paoletta
Example of a large transitional kids' bathroom design in Nashville with furniture-like cabinets, white cabinets, green walls, an undermount sink and marble countertops
Example of a large transitional kids' bathroom design in Nashville with furniture-like cabinets, white cabinets, green walls, an undermount sink and marble countertops
 User
Marty Paoletta
Mid-sized transitional master brown tile marble floor bathroom photo in Nashville with recessed-panel cabinets, white cabinets, brown walls, an undermount sink and solid surface countertops
Mid-sized transitional master brown tile marble floor bathroom photo in Nashville with recessed-panel cabinets, white cabinets, brown walls, an undermount sink and solid surface countertops

 RJ Builders, Inc.
Large and bedroom beach style guest and gender-neutral carpeted and gray floor kids' bedroom photo in Milwaukee with blue walls

Sponsored
Sunbury, OH

J.Holderby - Renovations
Franklin County's Leading General Contractors - 2X Best of Houzz!
 Aesop's Gables
Mid-sized southwest master beige tile and mosaic tile travertine floor corner shower photo in Albuquerque with shaker cabinets, brown cabinets, beige walls, an undermount sink and quartz countertops

 Martha's Vineyard Construction Co., Inc.
Stonewall staircase
Inspiration for a large coastal backyard stone retaining wall landscape in Boston for summer.
Inspiration for a large coastal backyard stone retaining wall landscape in Boston for summer.

 Redstart Design Build
Picture Perfect House
Inspiration for a large transitional u-shaped light wood floor and gray floor eat-in kitchen remodel in Chicago with white cabinets, white backsplash, porcelain backsplash, stainless steel appliances, an island and white countertops
Inspiration for a large transitional u-shaped light wood floor and gray floor eat-in kitchen remodel in Chicago with white cabinets, white backsplash, porcelain backsplash, stainless steel appliances, an island and white countertops



Sponsored
Delaware, OH

Buckeye Basements, Inc.
Central Ohio's Basement Finishing ExpertsBest Of Houzz '13-'21

 Kitchen Master Design & Remodeling LLC
beautiful white kitchen in new luxury home with island, pendant lights, and hardwood floors. Island and Counters are Black, Hardwood Floors are Dark, and Cabinets, Backsplash, and Woodwork are White
 Aesop's Gables
Example of a mid-sized minimalist gender-neutral walk-in closet design in Albuquerque with flat-panel cabinets and light wood cabinets

108