
Search results for "Master range" in Home Design Ideas

 Scott Christopher Homes
Photo by Mike Buck
Inspiration for a rustic dining room remodel in Grand Rapids
Inspiration for a rustic dining room remodel in Grand Rapids

 Anthony James Master Builders, LLC
A classic chef's kitchen is the center of this custom built home. With ample storage space both exposed and enclosed, this kitchen has a little bit of everything for the chef at heart.

Find the right local pro for your project


 HomewerksSA
Beneath the beautiful design values of every AGA range cooker likes a heart of cast-iron. Ready to cook whenever you are, with no switches and dials to master, every classic AGA cooker is engineered to take care of itself, for generations to come.





 Do It Right Remodeling
Aviran Bar-Lev
Inspiration for a large timeless l-shaped dark wood floor eat-in kitchen remodel in Orange County with a single-bowl sink, raised-panel cabinets, beige cabinets, marble countertops, beige backsplash, limestone backsplash, stainless steel appliances and an island
Inspiration for a large timeless l-shaped dark wood floor eat-in kitchen remodel in Orange County with a single-bowl sink, raised-panel cabinets, beige cabinets, marble countertops, beige backsplash, limestone backsplash, stainless steel appliances and an island

 Quaker Custom Homes, LLC
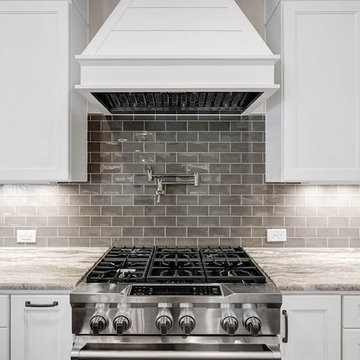
This 2,600 square foot Craftsman style home has a main floor master suite with heated floors in the master bathroom, a custom kitchen with Wolf 48" Range and Sub Zero refrigerator, and a wonderful, open floor plan!


 Woodmeister Master Builders
Custom traditional kitchen.
Woodmeister Master Builders
Chip Webster Architects
Dujardin Design Associates
Terry Pommett Photography
Inspiration for a large coastal u-shaped medium tone wood floor open concept kitchen remodel in Boston with a farmhouse sink, recessed-panel cabinets, white cabinets, granite countertops, white backsplash, subway tile backsplash and no island
Inspiration for a large coastal u-shaped medium tone wood floor open concept kitchen remodel in Boston with a farmhouse sink, recessed-panel cabinets, white cabinets, granite countertops, white backsplash, subway tile backsplash and no island

 JM Kitchen & Bath Design
Full Kitchen Renovation project with Omega Custom cabinetry.
Master: Custom Cabinets by Omega
Maple wood, Dunkirk Door, Smokey Hills Stain with Iced top coat.

Sponsored
Fredericksburg, OH

High Point Cabinets
Columbus' Experienced Custom Cabinet Builder | 4x Best of Houzz Winner
 Quaker Custom Homes, LLC
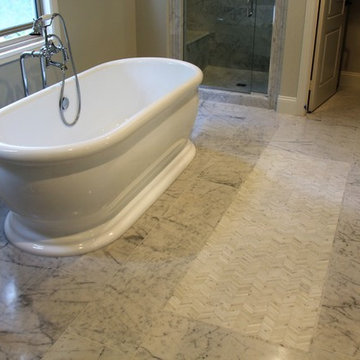
This 2,600 square foot Craftsman style home has a main floor master suite with heated floors in the master bathroom, a custom kitchen with Wolf 48" Range and Sub Zero refrigerator, and a wonderful, open floor plan!

 Summer House Lifestyle
Example of a beach style l-shaped dark wood floor and brown floor kitchen design in Miami with an undermount sink, recessed-panel cabinets, white cabinets, white backsplash, mosaic tile backsplash, stainless steel appliances, an island and white countertops

 David Small Designs
Jason Hartog Photography
Open concept kitchen - large contemporary light wood floor and beige floor open concept kitchen idea in Toronto with an undermount sink, flat-panel cabinets, white cabinets, quartz countertops, gray backsplash and an island
Open concept kitchen - large contemporary light wood floor and beige floor open concept kitchen idea in Toronto with an undermount sink, flat-panel cabinets, white cabinets, quartz countertops, gray backsplash and an island

Sponsored
Sunbury, OH

J.Holderby - Renovations
Franklin County's Leading General Contractors - 2X Best of Houzz!

 LGA, Inc
Existing Master Bedroom
Bedroom - large contemporary master white floor bedroom idea in San Francisco with white walls
Bedroom - large contemporary master white floor bedroom idea in San Francisco with white walls


123