
Search results for "Master range" in Home Design Ideas


 Mark Levy Studio
This 50" x 42" window, "Off On Another Of His Tangents", needed to perform a dual function; The client wanted a bold artwork for the stairwell landing that also had to allow the view of their surrounding property and its rolling hills to be featured.
The design represents the ascension from the first floor to the second, with a wide swath of negative space to capture the view.
The earth-tone colors were inspired by the palette of a very well known artist's canvas which hangs in close proximity to this space.

 Master Plan Builders & Master Plan Design
Adam Campesi
Inspiration for a huge timeless l-shaped ceramic tile enclosed kitchen remodel with an undermount sink, recessed-panel cabinets, dark wood cabinets, granite countertops, beige backsplash, mosaic tile backsplash, stainless steel appliances and an island
Inspiration for a huge timeless l-shaped ceramic tile enclosed kitchen remodel with an undermount sink, recessed-panel cabinets, dark wood cabinets, granite countertops, beige backsplash, mosaic tile backsplash, stainless steel appliances and an island
Find the right local pro for your project

 JM Kitchen & Bath Design
Full Kitchen Renovation project with Omega Custom cabinetry.
Master: Custom Cabinets by Omega
Maple wood, Dunkirk Door, Smokey Hills Stain with Iced top coat.

 Alm Architects
This home features a traditional rough sawn siding and timbers mixed with stone on the exterior. The interior has a more modern feel with large expanses of glass to open it up to the distant views of Colorado’s Gore mountain range. The floor plan is open and inviting with a private main level master and study.



Sponsored
Fredericksburg, OH

High Point Cabinets
Columbus' Experienced Custom Cabinet Builder | 4x Best of Houzz Winner
 Changes by Design
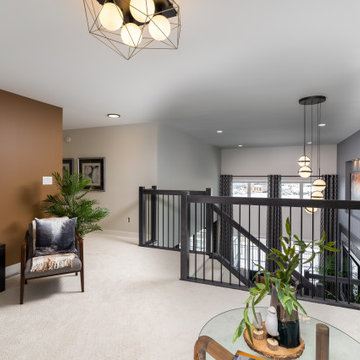
This bonus space is large enough to double as a home gym with media area, or home office combo.

 European Cabinets & Design Studios
Bar cabinets from the Mia collection.
Wet bar - small modern l-shaped gray floor wet bar idea in San Francisco with an undermount sink, flat-panel cabinets, white cabinets, quartz countertops and white countertops
Wet bar - small modern l-shaped gray floor wet bar idea in San Francisco with an undermount sink, flat-panel cabinets, white cabinets, quartz countertops and white countertops

 South Bay Green
Stunning guest bathroom. The blue Oceanside glass tile looks amazing, and is a real statement in this bathroom.
Inspiration for a mid-sized coastal 3/4 blue tile and glass tile porcelain tile and white floor doorless shower remodel in Los Angeles with shaker cabinets, gray cabinets, a two-piece toilet, white walls, an undermount sink, quartz countertops, a hinged shower door and white countertops
Inspiration for a mid-sized coastal 3/4 blue tile and glass tile porcelain tile and white floor doorless shower remodel in Los Angeles with shaker cabinets, gray cabinets, a two-piece toilet, white walls, an undermount sink, quartz countertops, a hinged shower door and white countertops


 Kitchen & Bath Creations (KBC)
Maryland Photography Inc. | Photographer; Leslee Dziarnowski | Designer
Kitchen - huge transitional kitchen idea in Baltimore with flat-panel cabinets, white cabinets, marble countertops, white backsplash, subway tile backsplash, stainless steel appliances and an island
Kitchen - huge transitional kitchen idea in Baltimore with flat-panel cabinets, white cabinets, marble countertops, white backsplash, subway tile backsplash, stainless steel appliances and an island

 Studio Dearborn
A talented interior designer was ready for a complete redo of her 1980s style kitchen in Chappaqua. Although very spacious, she was looking for better storage and flow in the kitchen, so a smaller island with greater clearances were desired. Grey glazed cabinetry island balances the warm-toned cerused white oak perimeter cabinetry.
White macauba countertops create a harmonious color palette while the decorative backsplash behind the range adds both pattern and texture. Kitchen design and custom cabinetry by Studio Dearborn. Interior design finishes by Strauss House Designs LLC. White Macauba countertops by Rye Marble. Refrigerator, freezer and wine refrigerator by Subzero; Range by Viking Hardware by Lewis Dolan. Sink by Julien. Over counter Lighting by Providence Art Glass. Chandelier by Niche Modern (custom). Sink faucet by Rohl. Tile, Artistic Tile. Chairs and stools, Soho Concept. Photography Adam Kane Macchia.

Sponsored
Columbus, OH

Hope Restoration & General Contracting
Columbus Design-Build, Kitchen & Bath Remodeling, Historic Renovations

 Faganel Builders LLC
En-suite master bathroom featuring double vanity, and vaulted ceiling. Lots of storage and counter space.
Corner bathtub - craftsman master white tile corner bathtub idea in Chicago with dark wood cabinets and beige walls
Corner bathtub - craftsman master white tile corner bathtub idea in Chicago with dark wood cabinets and beige walls

 Organized Living
 gives you an opportunity to maximize all spaces in your home. With our durable and versatile products we can help you optimize spaces ranging from the bedroom, pantry, and the office.

 BeeTree Homes
Corner master bathroom shower with accent tile and corner shower seat.
Vihara Nowanna Glass Mosaic
Ranges Blue Ridge Mountain 12x24
Example of a mid-sized transitional master gray tile and glass tile porcelain tile freestanding bathtub design in Jacksonville with furniture-like cabinets, medium tone wood cabinets, white walls, quartz countertops and a vessel sink
Example of a mid-sized transitional master gray tile and glass tile porcelain tile freestanding bathtub design in Jacksonville with furniture-like cabinets, medium tone wood cabinets, white walls, quartz countertops and a vessel sink

 Custom Design & Construction
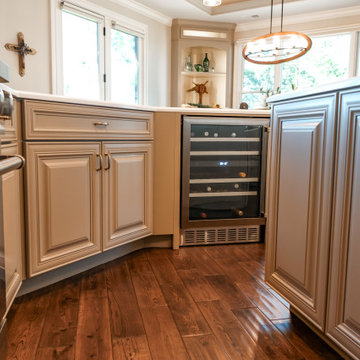
A TV Producer, our homeowner approached us with a need to remodel his kitchen, master bath and update his entry way. The master bathroom remodel includes furniture style cabinetry complete with legs and skirt at the bottom. The wall mounted sconces add a traditional layer of lighting. The glass shower offers a compartmentalized niche. The kitchen backsplash has hand painted tiles behind the range. The corner cabinet features a glass front and there is applied molding over the window and range on the cabinetry. The built in desk at the edge of the kitchen gives the homeowner a place to review recipes or create shopping lists. The look is finished off with the open shelf bookcase and recessed lighting.



 Alair Homes Chilliwack
This contemporary farmhouse is located on a scenic acreage in Greendale, BC. It features an open floor plan with room for hosting a large crowd, a large kitchen with double wall ovens, tons of counter space, a custom range hood and was designed to maximize natural light. Shed dormers with windows up high flood the living areas with daylight. The stairwells feature more windows to give them an open, airy feel, and custom black iron railings designed and crafted by a talented local blacksmith. The home is very energy efficient, featuring R32 ICF construction throughout, R60 spray foam in the roof, window coatings that minimize solar heat gain, an HRV system to ensure good air quality, and LED lighting throughout. A large covered patio with a wood burning fireplace provides warmth and shelter in the shoulder seasons.
Carsten Arnold Photography

 Rachel Brooks/Feinmann, Inc
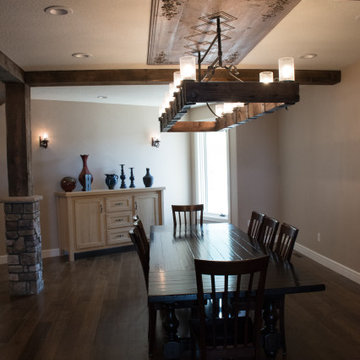
Custom oak chandelier with iron strapping with client-designed ceiling insert. Pine beams and posts. Quarter-sawn white oak wide plank flooring.
168