
Search results for "Master range" in Home Design Ideas

 Copper Canyon Millworks LLC
Large elegant open concept living room photo in Phoenix with a bar and beige walls

 Marc Julien
This beautiful Mission Style home just completed by Marc Julien Homes. The exterior features all the historic elements of a vintage old Florida estate & luxuries of new construction on the interior. Master Wing Bedroom downstairs with sliding doors open to expansive travertine pool deck. Marble, porcelain & wood floors. Luxurious Master Bath with 6′ Wyndham freestanding tub & separate shower. Kitchen open concept with overhang for barstools. Thermador appliance package including 48”gas range with double oven. Living room with coffer ceiling overlooking pool with spacious sun shelf. Solid marble slab pool coping, summer kitchen & large covered patio area. Authentic wood beams in living room & Master Bedroom ceilings.

Find the right local pro for your project

 Overland Remodeling & Builders
Complete kitchen and master bathroom remodeling including double Island, custom cabinets, under cabinet lighting, faux wood beams, recess LED lights, new doors, Hood, Wolf Range, marble countertop, pendant lights. Free standing tub, marble tile

 BRC Remodeling Group
This contemporary/modern bathroom uses a combination of grey and beige to make a beautiful blend of Greige. The Charcoal stain on the cabinets is also a great blend of the 2 colors giving just enough warmth to the room. We used Marazzi Lounge 14 Spritzer 12x24 porcelain tile on the ground and the decorative inlay on the shower. New Caledonia Granite and BEHR- Studio Taupe on the walls.

 Lynne Barton Bier - Home on the Range Interiors
Damon Searles
Example of a mid-sized mountain style porcelain tile and brown floor bathroom design in Denver with open cabinets, distressed cabinets, beige walls, a trough sink, concrete countertops and gray countertops
Example of a mid-sized mountain style porcelain tile and brown floor bathroom design in Denver with open cabinets, distressed cabinets, beige walls, a trough sink, concrete countertops and gray countertops
 LMOH Home
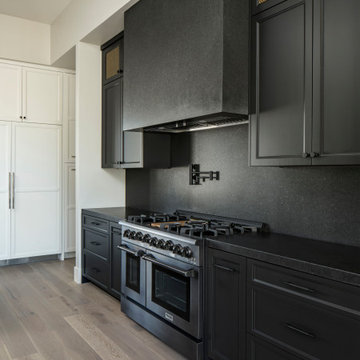
Dreaming of a farmhouse life in the middle of the city, this custom new build on private acreage was interior designed from the blueprint stages with intentional details, durability, high-fashion style and chic liveable luxe materials that support this busy family's active and minimalistic lifestyle. | Photography Joshua Caldwell

Sponsored
Sunbury, OH

J.Holderby - Renovations
Franklin County's Leading General Contractors - 2X Best of Houzz!

 Reico Kitchen & Bath
Designed by Michelle Stoots of Reico Kitchen & Bath in Fredericksburg, VA this French Country kitchen design features Ultracraft cabinets in 2 door styles and finishes. The perimeter cabinets are done in the Plymouth door style in Maple with an Arctic White with Brown Linen Glaze finish. The island cabinets feature the Freedom door style in Cherry with a Low Sheen Chocolate finish. White Spring granite countertops are used throughout the kitchen and double-stacked on the kitchen island with an Ogee edge. Kitchen appliances feature a Wolf Range, Thermador full height refrigerator and freezer, Uline wine refrigerators and a GE Café Double Oven.
Photos courtesy of BTW Images LLC / www.btwimages.com

 Kari McIntosh Design
Julie Mikos Photography
Mid-sized traditional white two-story stucco exterior home idea in San Francisco with a tile roof
Mid-sized traditional white two-story stucco exterior home idea in San Francisco with a tile roof

 Alm Architects
This home features a traditional rough sawn siding and timbers mixed with stone on the exterior. The interior has a more modern feel with large expanses of glass to open it up to the distant views of Colorado’s Gore mountain range. The floor plan is open and inviting with a private main level master and study.

 Master Plan Builders & Master Plan Design
Adam Campesi
Inspiration for a huge timeless l-shaped ceramic tile enclosed kitchen remodel with an undermount sink, recessed-panel cabinets, dark wood cabinets, granite countertops, beige backsplash, mosaic tile backsplash, stainless steel appliances and an island
Inspiration for a huge timeless l-shaped ceramic tile enclosed kitchen remodel with an undermount sink, recessed-panel cabinets, dark wood cabinets, granite countertops, beige backsplash, mosaic tile backsplash, stainless steel appliances and an island
 Marc Julien
This beautiful Mission Style home just completed by Marc Julien Homes. The exterior features all the historic elements of a vintage old Florida estate & luxuries of new construction on the interior. Master Wing Bedroom downstairs with sliding doors open to expansive travertine pool deck. Marble, porcelain & wood floors. Luxurious Master Bath with 6′ Wyndham freestanding tub & separate shower. Kitchen open concept with overhang for barstools. Thermador appliance package including 48”gas range with double oven. Living room with coffer ceiling overlooking pool with spacious sun shelf. Solid marble slab pool coping, summer kitchen & large covered patio area. Authentic wood beams in living room & Master Bedroom ceilings.
 Master Plan Builders & Master Plan Design
Adam Campesi
Inspiration for a huge timeless l-shaped ceramic tile kitchen pantry remodel with an undermount sink, raised-panel cabinets, dark wood cabinets, marble countertops, beige backsplash, mosaic tile backsplash, paneled appliances and an island
Inspiration for a huge timeless l-shaped ceramic tile kitchen pantry remodel with an undermount sink, raised-panel cabinets, dark wood cabinets, marble countertops, beige backsplash, mosaic tile backsplash, paneled appliances and an island

Sponsored
Columbus, OH

Hope Restoration & General Contracting
Columbus Design-Build, Kitchen & Bath Remodeling, Historic Renovations

 Frusterio Design, Inc.
Inspiration for a transitional white floor freestanding bathtub remodel in Charlotte with gray walls
 Qarnis Development
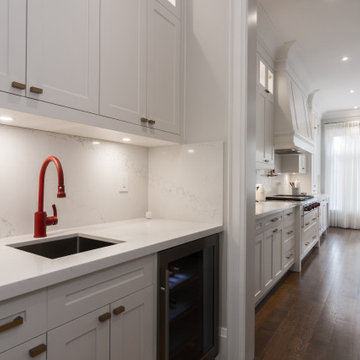
Kitchen pantry - transitional l-shaped medium tone wood floor and brown floor kitchen pantry idea in Toronto with a double-bowl sink, recessed-panel cabinets, white cabinets, quartz countertops, white backsplash, quartz backsplash, paneled appliances, an island and white countertops

 European Cabinets & Design Studios
The master bathroom features vanities from BMT Bagni's Fly collection.
Bathroom - large modern master bathroom idea in San Francisco with an integrated sink, flat-panel cabinets, gray cabinets and white walls
Bathroom - large modern master bathroom idea in San Francisco with an integrated sink, flat-panel cabinets, gray cabinets and white walls

 Dakota Unlimited
Custom aluminum fence over bolder retaining wall. Designed & installed by Dakota Unlimited.
Design ideas for a rustic backyard retaining wall landscape in Minneapolis.
Design ideas for a rustic backyard retaining wall landscape in Minneapolis.

Sponsored
Sunbury, OH
J.Holderby - Renovations
Franklin County's Leading General Contractors - 2X Best of Houzz!

 Custom Design & Construction
A TV Producer, our homeowner approached us with a need to remodel his kitchen, master bath and update his entry way. The master bathroom remodel includes furniture style cabinetry complete with legs and skirt at the bottom. The wall mounted sconces add a traditional layer of lighting. The glass shower offers a compartmentalized niche. The kitchen backsplash has hand painted tiles behind the range. The corner cabinet features a glass front and there is applied molding over the window and range on the cabinetry. The built in desk at the edge of the kitchen gives the homeowner a place to review recipes or create shopping lists. The look is finished off with the open shelf bookcase and recessed lighting.

 AB Design Elements, LLC
jack london photography
Example of a mid-sized transitional l-shaped medium tone wood floor eat-in kitchen design in Phoenix with a single-bowl sink, recessed-panel cabinets, beige cabinets, quartz countertops, gray backsplash, mosaic tile backsplash, stainless steel appliances and an island
Example of a mid-sized transitional l-shaped medium tone wood floor eat-in kitchen design in Phoenix with a single-bowl sink, recessed-panel cabinets, beige cabinets, quartz countertops, gray backsplash, mosaic tile backsplash, stainless steel appliances and an island


172