
Search results for "Master range" in Home Design Ideas


 Remodeling Contractors
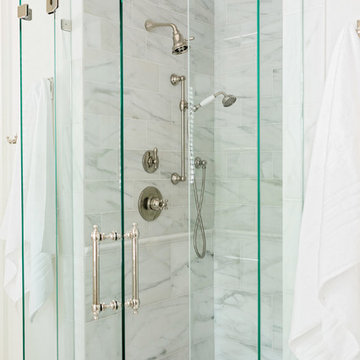
With most homes located in the South of Grand area being of a certain vintage, this newer 90’s era ranch style home is unique in this neighborhood. The homeowners set out to remodel their kitchen and master bathroom with all the most up to date conveniences while adding some character and whimsy.
French Country style elements including cabinetry and tile were selected for the kitchen & master bathroom. The kitchen features a top of the line 48” commercial style range, two drawer dishwashers and an island prep sink. These updates make cooking, prep and clean up a breeze. The master bath now has a convenient space saving laundry unit and added a larger shower by removing the tub. Now this unique newer home has a state-of-the-art kitchen and a dream master bathroom without all the maintenance.
Steps along the way include the initial concepts, 3d renderings, floorplans and elevations all completed by our in house design department. The main challenge with this design was visualizing the pattern backsplash tile just behind the range. This was completed by creating the tile pattern in our 3d software using an actual photograph of the tile.

 harrison herbeck
glass front cabinets over the dry bar
Example of a small trendy open concept porcelain tile family room design in Phoenix with a bar, beige walls, no fireplace and no tv
Example of a small trendy open concept porcelain tile family room design in Phoenix with a bar, beige walls, no fireplace and no tv
Find the right local pro for your project

 Gilley Kitchen + Bath
Our neighbors at SK Lavery supplied the professional grade appliances.
Enclosed kitchen - mid-sized traditional single-wall medium tone wood floor and brown floor enclosed kitchen idea in Bridgeport with an undermount sink, beaded inset cabinets, white cabinets, marble countertops, white backsplash, subway tile backsplash, stainless steel appliances, an island and white countertops
Enclosed kitchen - mid-sized traditional single-wall medium tone wood floor and brown floor enclosed kitchen idea in Bridgeport with an undermount sink, beaded inset cabinets, white cabinets, marble countertops, white backsplash, subway tile backsplash, stainless steel appliances, an island and white countertops


 European Cabinets & Design Studios
Basement and guest bathrooms feature vanities from BMT Bagni.
Example of a mid-sized minimalist 3/4 gray floor bathroom design in San Francisco with flat-panel cabinets, brown cabinets, white walls, an integrated sink and white countertops
Example of a mid-sized minimalist 3/4 gray floor bathroom design in San Francisco with flat-panel cabinets, brown cabinets, white walls, an integrated sink and white countertops

 King-Scott Residential Designs
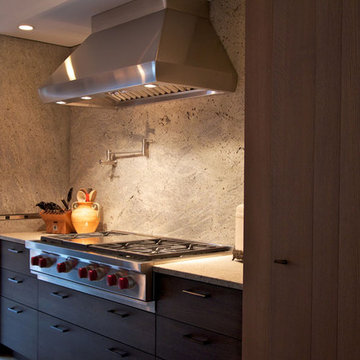
Welcome to this great kitchen with custom cabinets, hood over gas range, complete backsplash, and beautiful granite countertops with contrasting dark wood island. You'll love it.

Sponsored
Columbus, OH

Wannemacher Interiors
Customized Award-Winning Interior Design Solutions in Franklin Cnty OH

 Gilley Kitchen + Bath
Linear drain allowed the use of large format 24" x 24" tiles. Minimal grout is always a good idea.
Elegant bathroom photo in Bridgeport
Elegant bathroom photo in Bridgeport

 Haggard Home Cabinetry & Design
Spa like Master Bath with warm neutrals and clean lines.
Inspiration for a large transitional master beige tile and porcelain tile porcelain tile and beige floor freestanding bathtub remodel in Atlanta with shaker cabinets, brown cabinets, a one-piece toilet, beige walls, a drop-in sink, quartz countertops, a hinged shower door and white countertops
Inspiration for a large transitional master beige tile and porcelain tile porcelain tile and beige floor freestanding bathtub remodel in Atlanta with shaker cabinets, brown cabinets, a one-piece toilet, beige walls, a drop-in sink, quartz countertops, a hinged shower door and white countertops
 Design Kitchens & Countertops
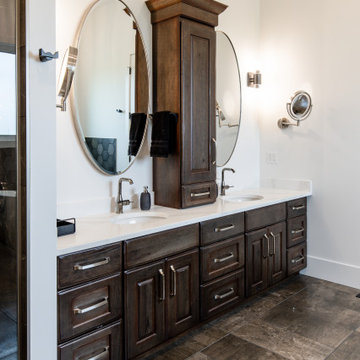
A stunning master ensuite featuring two sinks, and additional storage.
Large mountain style master white tile and stone slab ceramic tile, brown floor and double-sink freestanding bathtub photo in Calgary with raised-panel cabinets, distressed cabinets, a one-piece toilet, white walls, an undermount sink, quartz countertops, a hinged shower door, white countertops and a built-in vanity
Large mountain style master white tile and stone slab ceramic tile, brown floor and double-sink freestanding bathtub photo in Calgary with raised-panel cabinets, distressed cabinets, a one-piece toilet, white walls, an undermount sink, quartz countertops, a hinged shower door, white countertops and a built-in vanity

 Refined Renovations & Refined Home
Dining room with lots of windows and transoms. Natural light is abundant in this serene setting. A modern light fixture centers the vaulted ceiling and dining table for eight. Custom drapes frame the newly painted window casing.





 HomeSource Builders
Built on a slope, the towering, two-story-high windows and vaulted ceilings reveal mountain views. Upstairs is the loft—an entertainment getaway. The kitchen with its wine rack, spacious island, and custom, wood-faced range hood is open and impressive. The master bedroom fireplace is integrated with shelves and TV above. The huge outdoor deck wraps the home on three sides.

 Amy Pearson Design
Relocating to Portland, Oregon from California, this young family immediately hired Amy to redesign their newly purchased home to better fit their needs. The project included updating the kitchen, hall bath, and adding an en suite to their master bedroom. Removing a wall between the kitchen and dining allowed for additional counter space and storage along with improved traffic flow and increased natural light to the heart of the home. This galley style kitchen is focused on efficiency and functionality through custom cabinets with a pantry boasting drawer storage topped with quartz slab for durability, pull-out storage accessories throughout, deep drawers, and a quartz topped coffee bar/ buffet facing the dining area. The master bath and hall bath were born out of a single bath and a closet. While modest in size, the bathrooms are filled with functionality and colorful design elements. Durable hex shaped porcelain tiles compliment the blue vanities topped with white quartz countertops. The shower and tub are both tiled in handmade ceramic tiles, bringing much needed texture and movement of light to the space. The hall bath is outfitted with a toe-kick pull-out step for the family’s youngest member!





 COOPER Design Build
This is an example of a huge transitional concrete outdoor kitchen porch design in Portland with a roof extension.
 Gilley Kitchen + Bath
The butler's pantry with leathered Jet Mist granite and rich black cabinetry is set off by the antique mirror bevel-edge tile.
Example of a mid-sized classic single-wall medium tone wood floor and brown floor enclosed kitchen design in Bridgeport with an undermount sink, beaded inset cabinets, white cabinets, marble countertops, white backsplash, subway tile backsplash, stainless steel appliances, an island and white countertops
Example of a mid-sized classic single-wall medium tone wood floor and brown floor enclosed kitchen design in Bridgeport with an undermount sink, beaded inset cabinets, white cabinets, marble countertops, white backsplash, subway tile backsplash, stainless steel appliances, an island and white countertops
175