
Search results for "Master range" in Home Design Ideas


 Bay Build Design, Inc.
Master Bedroom offering seating and a walk in closet with organized storage space.
Mid-sized beach style guest carpeted bedroom photo in San Francisco with white walls and no fireplace
Mid-sized beach style guest carpeted bedroom photo in San Francisco with white walls and no fireplace

Find the right local pro for your project

 Santana Interiors
UNKNOWN
Large elegant u-shaped travertine floor eat-in kitchen photo in Los Angeles with a double-bowl sink, raised-panel cabinets, blue cabinets, granite countertops, white backsplash, subway tile backsplash, stainless steel appliances and an island
Large elegant u-shaped travertine floor eat-in kitchen photo in Los Angeles with a double-bowl sink, raised-panel cabinets, blue cabinets, granite countertops, white backsplash, subway tile backsplash, stainless steel appliances and an island

 Transilvania Kitchens
Freestanding bathtub - huge transitional master white tile marble floor freestanding bathtub idea in Toronto with an undermount sink, recessed-panel cabinets, white cabinets, marble countertops and white walls
Freestanding bathtub - huge transitional master white tile marble floor freestanding bathtub idea in Toronto with an undermount sink, recessed-panel cabinets, white cabinets, marble countertops and white walls



Sponsored
Fredericksburg, OH

High Point Cabinets
Columbus' Experienced Custom Cabinet Builder | 4x Best of Houzz Winner

 Dancing Horse Interiors
Light filled master bedroom
Example of a large arts and crafts master carpeted bedroom design in Denver with green walls and no fireplace
Example of a large arts and crafts master carpeted bedroom design in Denver with green walls and no fireplace
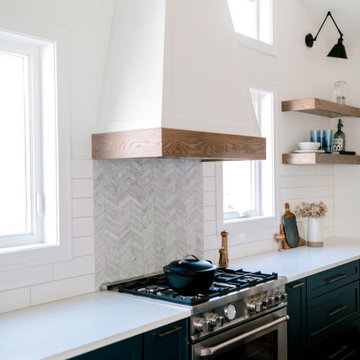
 Bertazzoni
Engineered to seamlessly incorporate into your counter space, the Bertazzoni Master Series range takes center stage in this coastal contemporary kitchen.
(Photos: Kelsey Sutton // Design: Black Birch Homes)
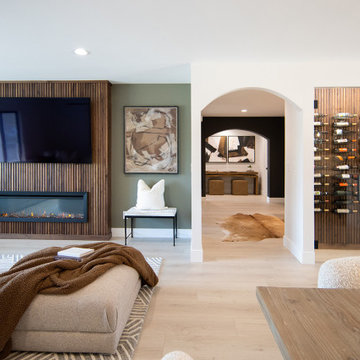
 Michelle Helms Lecinski
This view shows a double arch into the master suite extension of this full home remodel.
Inspiration for a transitional living room remodel in Phoenix
Inspiration for a transitional living room remodel in Phoenix

 i3auer
Full home remodel. Kitchen opened up with all new layout and appliances with contemporary/modern enhancements. Farmers sink, additional beverage/wine fridge, stainless range hood, custom concrete countertop with sitting area. Remodeled Master bath with full body shower unit. Much more. Photos by realtor photography.
 Armada Design & Build
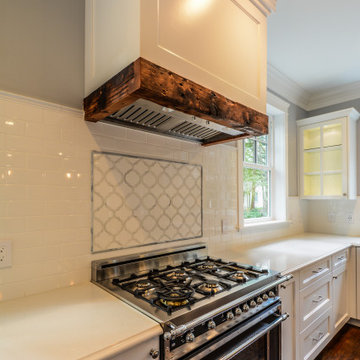
A professional-style range with a custom hood framed by wood detailing. The patterned tile backsplash adds texture and sophistication to the kitchen design.
 i3auer
Full home remodel. Kitchen opened up with all new layout and appliances with contemporary/modern enhancements. Farmers sink, additional beverage/wine fridge, stainless range hood, custom concrete countertop with sitting area. Remodeled Master bath with full body shower unit. Much more. Photos by realtor photography.

Sponsored
Delaware, OH

Buckeye Basements, Inc.
Central Ohio's Basement Finishing ExpertsBest Of Houzz '13-'21

 HomeSource Builders
With a panoramic back deck overlooking downtown Asheville, this home is positioned on a sloping such that there is ample, level driveway, and plenty of windows to take in the long-range mountain views. Open interior spaces and lots of lighting and ample master closet space were important to these clients.
A practical, dog-washing station in the mudroom doubles as a handy rinse-off spot for muddy shoes or boots.


 i3auer
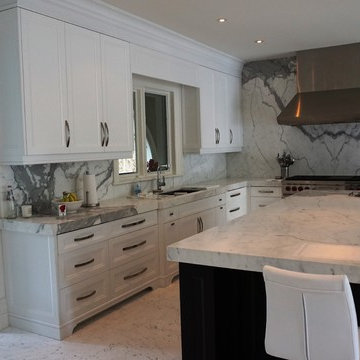
Full home remodel. Kitchen opened up with all new layout and appliances with contemporary/modern enhancements. Farmers sink, additional beverage/wine fridge, stainless range hood, custom concrete countertop with sitting area. Remodeled Master bath with full body shower unit. Much more. Photos by realtor photography.

Sponsored
Columbus, OH

Hope Restoration & General Contracting
Columbus Design-Build, Kitchen & Bath Remodeling, Historic Renovations

 Hallmark Floors
The Hawthorne Oak from the Novella Collection is a light sliced-cut style engineered wood with 6" wide planks that range from light-dark contrast colors.
 NRC HOMES
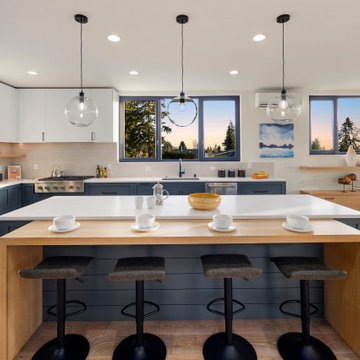
Example of a large trendy l-shaped light wood floor open concept kitchen design in Seattle with an undermount sink, shaker cabinets, blue cabinets, quartz countertops, gray backsplash, ceramic backsplash, stainless steel appliances, two islands and white countertops

210