
Search results for "Master range" in Home Design Ideas

 Kitchens By Terrie
My son took these photos in the evening, capturing the lovely view of the valley in front of the house, looking like a lake because of the wet winter. The drawers to the right of the sink hold dishes and the to the left is a baking center cabinet with a cutting board, knife block and cutlery divider. The raised bar will have a copper "skin" soon.
Photos by Daniel Biggs, Jr.

 Architectural Designs
Inspiration for a country l-shaped light wood floor open concept kitchen remodel with a farmhouse sink, recessed-panel cabinets, marble countertops, white backsplash, stainless steel appliances, an island and white countertops

 John Cannon Homes
Visit The Korina 14803 Como Circle or call 941 907.8131 for additional information.
3 bedrooms | 4.5 baths | 3 car garage | 4,536 SF
The Korina is John Cannon’s new model home that is inspired by a transitional West Indies style with a contemporary influence. From the cathedral ceilings with custom stained scissor beams in the great room with neighboring pristine white on white main kitchen and chef-grade prep kitchen beyond, to the luxurious spa-like dual master bathrooms, the aesthetics of this home are the epitome of timeless elegance. Every detail is geared toward creating an upscale retreat from the hectic pace of day-to-day life. A neutral backdrop and an abundance of natural light, paired with vibrant accents of yellow, blues, greens and mixed metals shine throughout the home.
Find the right local pro for your project

 Silver Stone Homes
This spacious, upscale home office features an industrial chandelier and chevron patterned wood floors.
Large country freestanding desk light wood floor and beige floor study room photo in Oklahoma City with beige walls
Large country freestanding desk light wood floor and beige floor study room photo in Oklahoma City with beige walls
 Silver Stone Homes
Imagine entertaining guests in this bright and airy living room!
Living room - huge farmhouse open concept light wood floor living room idea in Oklahoma City with beige walls, a standard fireplace and a brick fireplace
Living room - huge farmhouse open concept light wood floor living room idea in Oklahoma City with beige walls, a standard fireplace and a brick fireplace

 Kari McIntosh Design
Julie Mikos Photography
Example of a mid-sized classic guest medium tone wood floor and brown floor bedroom design in San Francisco with green walls
Example of a mid-sized classic guest medium tone wood floor and brown floor bedroom design in San Francisco with green walls
 Kari McIntosh Design
Julie Mikos Photography
Mid-sized elegant enclosed medium tone wood floor and brown floor family room photo in San Francisco with white walls and a wall-mounted tv
Mid-sized elegant enclosed medium tone wood floor and brown floor family room photo in San Francisco with white walls and a wall-mounted tv



 Master Plan Builders & Master Plan Design
Adam Campesi
Inspiration for a huge timeless open concept ceramic tile living room remodel with beige walls, a standard fireplace, a stone fireplace and no tv
Inspiration for a huge timeless open concept ceramic tile living room remodel with beige walls, a standard fireplace, a stone fireplace and no tv

 Built Custom Homes, LLC
Rick Mattson
Drop-in bathtub - coastal master gray tile and stone tile marble floor drop-in bathtub idea in Orange County with an undermount sink, shaker cabinets, black cabinets, marble countertops, a two-piece toilet and gray walls
Drop-in bathtub - coastal master gray tile and stone tile marble floor drop-in bathtub idea in Orange County with an undermount sink, shaker cabinets, black cabinets, marble countertops, a two-piece toilet and gray walls

 Advance Design Studio, Ltd.
Built-in coffee bar right off the kitchen.
Mid-sized transitional single-wall wet bar photo in Chicago with shaker cabinets and brown cabinets
Mid-sized transitional single-wall wet bar photo in Chicago with shaker cabinets and brown cabinets

 Lowder New Homes
Drop-in bathtub - mid-sized traditional master gray tile and ceramic tile ceramic tile drop-in bathtub idea with recessed-panel cabinets, gray cabinets, a one-piece toilet, gray walls, an undermount sink and granite countertops

 cabinetlab
Transitional u-shaped gray floor kitchen photo in Toronto with a double-bowl sink, shaker cabinets, white cabinets, white backsplash, a peninsula and white countertops





 Haggard Home Cabinetry & Design
Form and fucntion come together to tackle the basement kitchen.
Inspiration for a mid-sized transitional walk-out dark wood floor and green floor basement remodel in Atlanta with gray walls and no fireplace
Inspiration for a mid-sized transitional walk-out dark wood floor and green floor basement remodel in Atlanta with gray walls and no fireplace

 J&S by STARK
Mid-sized eclectic carpeted straight wood railing staircase photo in New York with carpeted risers

 NAV Construction Inc
Nelson Villatoro Jr
Custom made color for Customer. You can see samples that we made in upper left corner. We will make a sample to show you how/what to expect when it comes to our custom applications.

Sponsored
Fredericksburg, OH

High Point Cabinets
Columbus' Experienced Custom Cabinet Builder | 4x Best of Houzz Winner
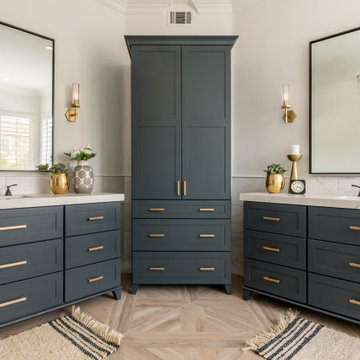


 Raykon Construction
The mixture of woods give a touch of Rustic yet keeping a modern feel to this kitchen.
Inspiration for a large craftsman galley dark wood floor open concept kitchen remodel in Salt Lake City with a farmhouse sink, raised-panel cabinets, distressed cabinets, quartz countertops, beige backsplash, ceramic backsplash, stainless steel appliances and two islands
Inspiration for a large craftsman galley dark wood floor open concept kitchen remodel in Salt Lake City with a farmhouse sink, raised-panel cabinets, distressed cabinets, quartz countertops, beige backsplash, ceramic backsplash, stainless steel appliances and two islands
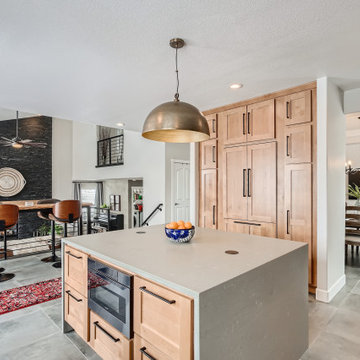
 D&G Construction
This is a fully custom kitchen featuring natural wood custom cabinets, quartz waterfall countertops, a custom built vent hood, brick backsplash, build-in fridge and open shelving. This beautiful space was created for a master chef with mid-century modern a touch of rustic aesthetic.
212