
Search results for "Master range" in Home Design Ideas

 John Cannon Homes
Visit The Korina 14803 Como Circle or call 941 907.8131 for additional information.
3 bedrooms | 4.5 baths | 3 car garage | 4,536 SF
The Korina is John Cannon’s new model home that is inspired by a transitional West Indies style with a contemporary influence. From the cathedral ceilings with custom stained scissor beams in the great room with neighboring pristine white on white main kitchen and chef-grade prep kitchen beyond, to the luxurious spa-like dual master bathrooms, the aesthetics of this home are the epitome of timeless elegance. Every detail is geared toward creating an upscale retreat from the hectic pace of day-to-day life. A neutral backdrop and an abundance of natural light, paired with vibrant accents of yellow, blues, greens and mixed metals shine throughout the home.

 Dovetail Group LLC
Terry Scholl Photography
Example of a large transitional u-shaped dark wood floor and brown floor open concept kitchen design in Philadelphia with an undermount sink, recessed-panel cabinets, dark wood cabinets, green backsplash, glass tile backsplash, stainless steel appliances, an island and gray countertops
Example of a large transitional u-shaped dark wood floor and brown floor open concept kitchen design in Philadelphia with an undermount sink, recessed-panel cabinets, dark wood cabinets, green backsplash, glass tile backsplash, stainless steel appliances, an island and gray countertops


Find the right local pro for your project

 i3auer
Full home remodel. Kitchen opened up with all new layout and appliances with contemporary/modern enhancements. Farmers sink, additional beverage/wine fridge, stainless range hood, custom concrete countertop with sitting area. Remodeled Master bath with full body shower unit. Much more. Photos by realtor photography.

 Transilvania Kitchens
Eat-in kitchen - huge transitional l-shaped marble floor eat-in kitchen idea in Toronto with an undermount sink, recessed-panel cabinets, white cabinets, marble countertops, stainless steel appliances and an island
Eat-in kitchen - huge transitional l-shaped marble floor eat-in kitchen idea in Toronto with an undermount sink, recessed-panel cabinets, white cabinets, marble countertops, stainless steel appliances and an island

 Master's Design Build Group
By removing the wall between the dining room and kitchen, we gained the space we needed to add the amenities the homeowners desired--including the two-tiered granite topped island you see here.

 Brookfield Residential Colorado
Freestyle 6. A home designed to meet your needs. By introducing a range of options, you can create your ideal living space. If you've always wanted a sunroom in which to spend lazy weekend mornings, or prefer to have extra storage space for recreational equipment, this home can make it happen. Need a secondary master suite? It's an option too. With this home, there's no room for "should haves."

Sponsored
Sunbury, OH

J.Holderby - Renovations
Franklin County's Leading General Contractors - 2X Best of Houzz!
 Transilvania Kitchens
Freestanding bathtub - huge transitional master white tile marble floor freestanding bathtub idea in Toronto with an undermount sink, recessed-panel cabinets, white cabinets, marble countertops and white walls
Freestanding bathtub - huge transitional master white tile marble floor freestanding bathtub idea in Toronto with an undermount sink, recessed-panel cabinets, white cabinets, marble countertops and white walls
 D&G Construction
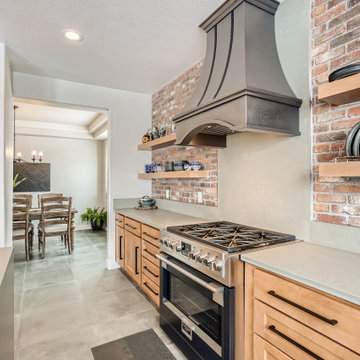
This is a fully custom kitchen featuring natural wood custom cabinets, quartz waterfall countertops, a custom built vent hood, brick backsplash, build-in fridge and open shelving. This beautiful space was created for a master chef with mid-century modern a touch of rustic aesthetic.


 KraftMaster Renovations
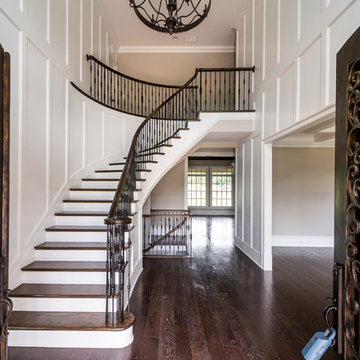
Expansive open concept in the bright airy kitchen, pro range and 48" refrigerator, large island, wine refrigerator in this white warm kitchen
Photos by Chris Veith

 The Kingston Group - Remodeling Specialists
Showcase By Agent
Inspiration for a large timeless u-shaped medium tone wood floor and brown floor eat-in kitchen remodel in Nashville with a farmhouse sink, recessed-panel cabinets, medium tone wood cabinets, granite countertops, white backsplash, porcelain backsplash, stainless steel appliances and an island
Inspiration for a large timeless u-shaped medium tone wood floor and brown floor eat-in kitchen remodel in Nashville with a farmhouse sink, recessed-panel cabinets, medium tone wood cabinets, granite countertops, white backsplash, porcelain backsplash, stainless steel appliances and an island


 Advance Design Studio, Ltd.
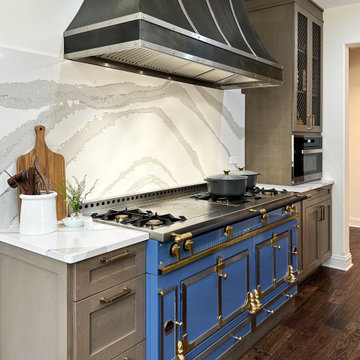
Kitchen remodel by Advance Design Studio - featuring an oversized storage island, a custom stainless steel range hood, and a La Cornue stove. The cabinetry is custom in a cashew and white hue.

 Top’s Appliances and Cabinetry, LLC
Photos by Gage Seaux
Home office - transitional built-in desk medium tone wood floor and brown floor home office idea with white walls
Home office - transitional built-in desk medium tone wood floor and brown floor home office idea with white walls
 i3auer
Full home remodel. Kitchen opened up with all new layout and appliances with contemporary/modern enhancements. Farmers sink, additional beverage/wine fridge, stainless range hood, custom concrete countertop with sitting area. Remodeled Master bath with full body shower unit. Much more. Photos by realtor photography.


Sponsored
Sunbury, OH
J.Holderby - Renovations
Franklin County's Leading General Contractors - 2X Best of Houzz!

 Braswell Design+Build
The classic white and marble master bathroom features custom his-and-hers showers.
Greg Hadley Photography
Inspiration for a huge timeless master white tile and marble tile marble floor and white floor doorless shower remodel in DC Metro with marble countertops
Inspiration for a huge timeless master white tile and marble tile marble floor and white floor doorless shower remodel in DC Metro with marble countertops
 i3auer
Full home remodel. Kitchen opened up with all new layout and appliances with contemporary/modern enhancements. Farmers sink, additional beverage/wine fridge, stainless range hood, custom concrete countertop with sitting area. Remodeled Master bath with full body shower unit. Much more. Photos by realtor photography.

 HomeSource Builders
With a panoramic back deck overlooking downtown Asheville, this home is positioned on a sloping such that there is ample, level driveway, and plenty of windows to take in the long-range mountain views. Open interior spaces and lots of lighting and ample master closet space were important to these clients.
A practical, dog-washing station in the mudroom doubles as a handy rinse-off spot for muddy shoes or boots.
207