
Search results for "Master reasons" in Home Design Ideas
 Modern Traditions Interior Design LLC

The final addition to the master suite was converting the adjoining bedroom into a walk-in closet.
Mid-sized transitional gender-neutral brown floor and dark wood floor walk-in closet photo in Richmond with shaker cabinets and white cabinets
Mid-sized transitional gender-neutral brown floor and dark wood floor walk-in closet photo in Richmond with shaker cabinets and white cabinets
 Two Fold Interiors
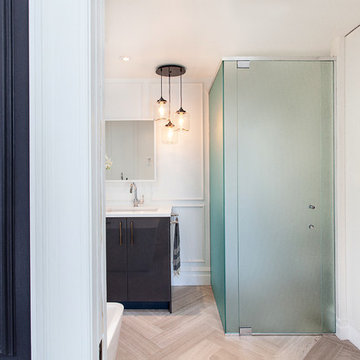
Master Ensuite designed by Veronica Martin Design Studio www.veronicamartindesignstudio.com
Photography by Urszula Muntean Photography
Large trendy master light wood floor freestanding bathtub photo in Ottawa with an undermount sink, flat-panel cabinets, solid surface countertops, white walls, dark wood cabinets and a hinged shower door
Large trendy master light wood floor freestanding bathtub photo in Ottawa with an undermount sink, flat-panel cabinets, solid surface countertops, white walls, dark wood cabinets and a hinged shower door

Find the right local pro for your project
 CPB Interiors + Design

Example of a trendy gray tile mosaic tile floor, gray floor and single-sink corner shower design in New York with flat-panel cabinets, white cabinets, an undermount sink, a hinged shower door, white countertops and a freestanding vanity

 Jarrett Design
Old farmhouses offer charm and character but usually need some careful changes to efficiently serve the needs of today’s families. This blended family of four desperately desired a master bath and walk-in closet in keeping with the exceptional features of the home. At the top of the list were a large shower, double vanity, and a private toilet area. They also requested additional storage for bathroom items. Windows, doorways could not be relocated, but certain nonloadbearing walls could be removed. Gorgeous antique flooring had to be patched where walls were removed without being noticeable. Original interior doors and woodwork were restored. Deep window sills give hints to the thick stone exterior walls. A local reproduction furniture maker with national accolades was the perfect choice for the cabinetry which was hand planed and hand finished the way furniture was built long ago. Even the wood tops on the beautiful dresser and bench were rich with dimension from these techniques. The legs on the double vanity were hand turned by Amish woodworkers to add to the farmhouse flair. Marble tops and tile as well as antique style fixtures were chosen to complement the classic look of everything else in the room. It was important to choose contractors and installers experienced in historic remodeling as the old systems had to be carefully updated. Every item on the wish list was achieved in this project from functional storage and a private water closet to every aesthetic detail desired. If only the farmers who originally inhabited this home could see it now! Matt Villano Photography
 Grace Home Furnishings
Lance Gerber

Tuscan dark wood floor and brown floor bedroom photo in Los Angeles with green walls
Tuscan dark wood floor and brown floor bedroom photo in Los Angeles with green walls
 Jonathan Miller Architects

Inspiration for a small cottage freestanding desk light wood floor and brown floor home office library remodel with white walls


 Kadlec Architecture + Design

Tuscan black floor powder room photo in Chicago with furniture-like cabinets, dark wood cabinets, multicolored walls, a vessel sink and brown countertops

 Steven Paul Whitsitt Photography
©StevenPaulWhitsitt_Photography
Design by award winning interior design firm
Linda Dickerson Interiors
http://www.lindadickersoninteriors.com/
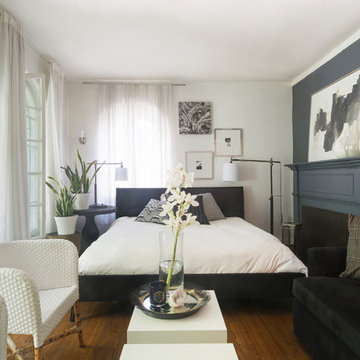
 Carolyn Reyes
Photo: Carolyn Reyes Photography © 2017 Houzz
Design: franklinAve
Living room - transitional living room idea in Los Angeles
Living room - transitional living room idea in Los Angeles
 STEPHANIE BRADSHAW
Jennifer Hughes Photography
Photoshoot Styling by Charlotte Safavi
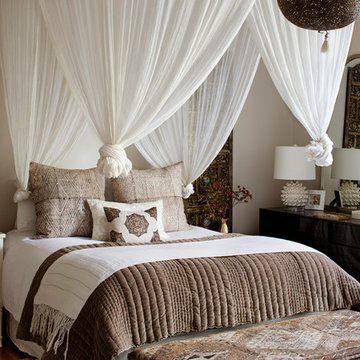
Inspiration for a transitional dark wood floor and brown floor bedroom remodel in Baltimore with beige walls
Inspiration for a transitional dark wood floor and brown floor bedroom remodel in Baltimore with beige walls
 Molly Hoover Design Group LLC
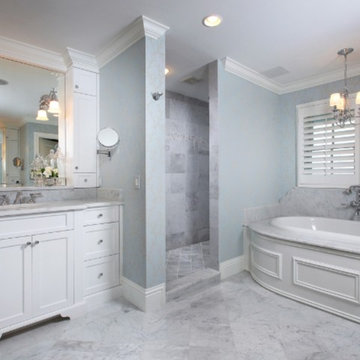
Example of a mid-sized beach style master gray tile and stone tile marble floor and multicolored floor drop-in bathtub design in Miami with an undermount sink, shaker cabinets, white cabinets, marble countertops, a one-piece toilet and blue walls
 Showcase Renovations, Inc.
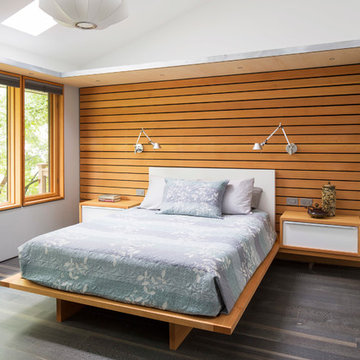
The soffit trim and cabinet pulls are made of hot-dipped galvanized steel. Floating cabinets and wood wall are Clear Douglas Fir. Large window provides treetop view and natural lighting, supplemented with reading lights and a pendant fixture when needed. Flooring is rift and quartered white oak planks, with wire brush texture, acid stain pre-finish, and pigmented Rubio Monocoat oil with catalyst.

Sponsored
Delaware, OH

Buckeye Basements, Inc.
Central Ohio's Basement Finishing ExpertsBest Of Houzz '13-'21
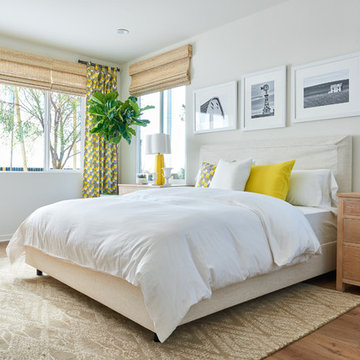
 William Lyon Homes
Residence Three Bedroom
Example of a transitional medium tone wood floor bedroom design in Orange County with white walls
Example of a transitional medium tone wood floor bedroom design in Orange County with white walls

 kbh architects, ltd.
Located on a tight corner lot, the design of this addition left one wall standing and built a new home around it. The home fits wonderfully into a neighborhood full of mature trees and front porches. We placed generous porches on both the front and back of the house to maximize the owners' use of the lot. There's even a balcony off of the master bedroom with planters for herbs and flowers. The kitchen, though compact, is a chef's dream. There are also windows placed behind the upper cabinets to create a backlighting effect during the day and bring more natural light into the space. Here's what the owner had to say about the project:
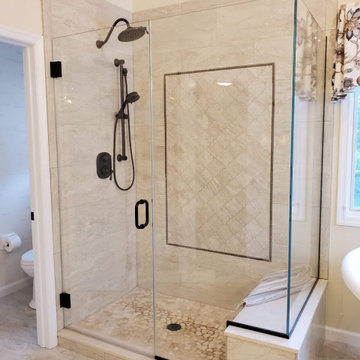
 Distinctive Interior Designs
This elegant French Country Masterbath project was designed and created for a client from 6 years ago. 6 years ago, Karen & Dan used us solely for window treatments. This time is was to refresh and redo 4 bathrooms in their home on as reasonably priced a budget as possible. Why? They know they are likely moving in 3-5 years, but want to sell at a great price.
Every bathroom was redesigned with careful focus on style and budget. The Masterbath was a completely gut, but reasonably priced cabinets, tub and tile were used throughout. All other bathrooms just had certain aspects changed with the most costly reno areas staying untouched.
You’d be pleasantly surprised by how reasonable the budget was for everything…give us a call to find out!
 User

UserAmy Aidinis Hirsch LLC
Photography by Amy Vischio
Custom Chinoiserie by Patrick Ganino of Creative Evolution
Inspiration for a large transitional master carpeted bedroom remodel in New York with gray walls and no fireplace
Inspiration for a large transitional master carpeted bedroom remodel in New York with gray walls and no fireplace

Sponsored
Columbus, OH

Wannemacher Interiors
Customized Award-Winning Interior Design Solutions in Franklin Cnty OH
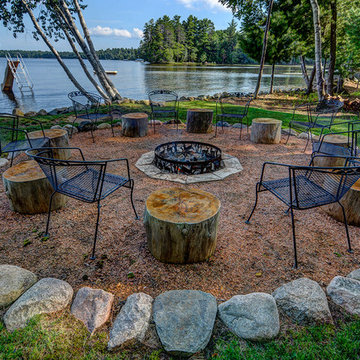
 Quarry Mill
Cranberry Castle's custom lakeside firepit with Quarry Mill stone!
Patio - rustic backyard patio idea with a fire pit and no cover
Patio - rustic backyard patio idea with a fire pit and no cover
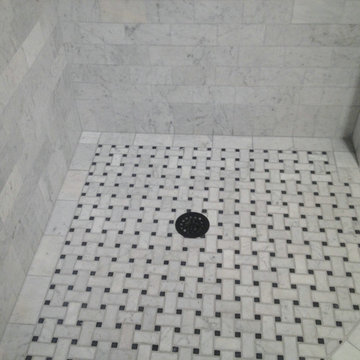
 Carrara Tiles
Basketweave Mosaic Tile with Nero Marquina Black Dots Honed
Carrara Marble Italian White Bianco Carrera 3x6 Marble Subway Tile Honed
Carrara Marble Italian White Bianco Carrera Bullnose Pencil Molding Honed

 Drummond House Plans
Country Rustic house plan # 3133-V1 initially comes with a two-car garage.
BLUEPRINTS & PDF FILES AVAILABLE FOR SALE starting at $849
See floor plan and more photos: http://www.drummondhouseplans.com/house-plan-detail/info/ashbury-2-craftman-northwest-1003106.html
DISTINCTIVE ELEMENTS:
Garage with direct basement access via the utility room.
Abundantly windowed dining room. Kitchen / dinette with 40" x 60" central lunch island lunch.
Two good-sized bedrooms.
Bathroom with double vanity and 36" x 60" shower.
Utility room including laundry and freezer space.
Fireplace in living room opon on three sides to the living room and the heart of the activities area.
28