
Search results for "Master reasons" in Home Design Ideas
 Studio Tupelo Modern Interiors
Lars Frazer, http://www.larsfrazer.com

Freestanding bathtub - mid-century modern multicolored tile and mosaic tile concrete floor freestanding bathtub idea in Austin with an undermount sink, flat-panel cabinets, medium tone wood cabinets and multicolored walls
Freestanding bathtub - mid-century modern multicolored tile and mosaic tile concrete floor freestanding bathtub idea in Austin with an undermount sink, flat-panel cabinets, medium tone wood cabinets and multicolored walls
 McGarvey Custom Homes

Inspiration for a transitional master gray tile gray floor freestanding bathtub remodel in Miami with recessed-panel cabinets, white cabinets, gray walls, an undermount sink and beige countertops
 Bencar Building Systems, LLC
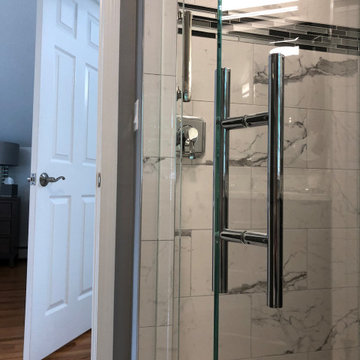
Hinged door to shower swings in to turn on the shower and also out for safety reasons.
Classic Mirror and Glass in North Haven did a great job on the glass and door.
Find the right local pro for your project
 Ditto Residential
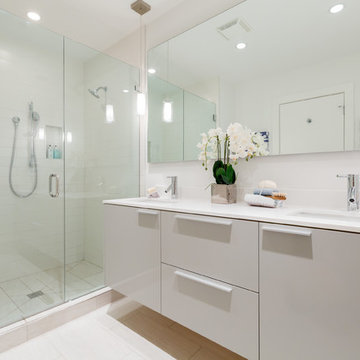
Example of a trendy white tile and subway tile alcove shower design in DC Metro with an undermount sink, flat-panel cabinets, white cabinets and white countertops
 Kitchen Choreography
Hulet Photography

Inspiration for a large coastal medium tone wood floor bathroom remodel with a drop-in sink, flat-panel cabinets, medium tone wood cabinets, white walls, wood countertops and brown countertops
Inspiration for a large coastal medium tone wood floor bathroom remodel with a drop-in sink, flat-panel cabinets, medium tone wood cabinets, white walls, wood countertops and brown countertops
 Dotter & Solfjeld Architecture + Design

Sunroom - farmhouse medium tone wood floor and brown floor sunroom idea in San Francisco with a standard ceiling
 User
UserPhotography by John Merkl

Living room - large cottage open concept and formal light wood floor living room idea in San Francisco with white walls, a standard fireplace, a plaster fireplace and no tv
Living room - large cottage open concept and formal light wood floor living room idea in San Francisco with white walls, a standard fireplace, a plaster fireplace and no tv

Sponsored
Sunbury, OH

J.Holderby - Renovations
Franklin County's Leading General Contractors - 2X Best of Houzz!
 J White Designs

Inspiration for a timeless u-shaped multicolored floor dedicated laundry room remodel in Phoenix with an undermount sink, beaded inset cabinets, beige cabinets, a side-by-side washer/dryer and beige countertops
 AFT Construction
Roehner and Ryan

Living room - mid-sized contemporary open concept travertine floor and beige floor living room idea in Phoenix with gray walls, a wall-mounted tv and a ribbon fireplace
Living room - mid-sized contemporary open concept travertine floor and beige floor living room idea in Phoenix with gray walls, a wall-mounted tv and a ribbon fireplace
 Classic Remodeling & Construction, Inc.
Photography: Matt Bolt, Charleston Home + Design

Alcove shower - small coastal master white tile and porcelain tile porcelain tile alcove shower idea in Charleston with an undermount sink, shaker cabinets, white cabinets, quartz countertops, a one-piece toilet and white walls
Alcove shower - small coastal master white tile and porcelain tile porcelain tile alcove shower idea in Charleston with an undermount sink, shaker cabinets, white cabinets, quartz countertops, a one-piece toilet and white walls
 Wright-Ryan Homes

Inspiration for a mid-sized coastal master bedroom remodel in Portland Maine with white walls
 Madeval
COMFORT
MADEVAL USA

Example of a mid-sized trendy gender-neutral medium tone wood floor walk-in closet design in Houston with flat-panel cabinets and medium tone wood cabinets
Example of a mid-sized trendy gender-neutral medium tone wood floor walk-in closet design in Houston with flat-panel cabinets and medium tone wood cabinets
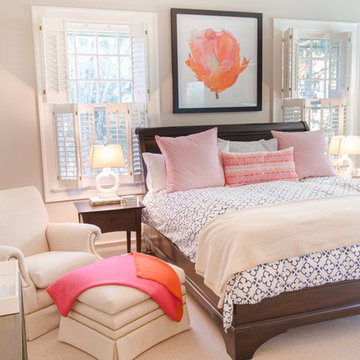
 Haus Interior Design
Situated in the back of the house, this master bedroom went from dark and cold to warm, light and peaceful. Off-white tones in the wall and trim colors pair with creamy upholstery and Woolshire heathered wool carpet. A splash of color is added with a soft cashmere pink & orange throw, over-sized artwork and accent pillows. Photography: Helen John

Sponsored
Columbus, OH
Free consultation for landscape design!

Peabody Landscape Group
Columbus' Reliable Landscape Design & Contracting

 Western DuPage Landscaping, Inc.
This partially wooded, acre and a half lot in West Dundee presented many challenges.
The clients began working with a Landscape Architect in the early spring, but after not getting the innovative ideas they were seeking, the home builder and Architect suggested the client contact our landscape design/build firm. We immediately hit it off with the charismatic clients. They had a tall order for us: complete the design and implement the construction within a three month period. For many projects this would be a reasonable time frame. However construction delays and the coordination of multiple trades left a very short window to complete the work.
Beyond the tight time frame the site required specific care in preserving the many mature surrounding trees, as well as addressing a vast grade change. Over fifteen feet of grade change occurs from one end of this woodland property to the other.
All of these constraints proved to be an enormous challenge as we worked to include and coordinate the following elements: the drive layout, a dramatic front entry, various gardens, landscape lighting, irrigation, and a plan for a backyard pool and entertainment space that already had been started without a clear plan.
Fortunately, the client loved our design ideas and attention to detail and we were able to mobilize and begin construction. With the seamless coordination between our firm and the builder we implemented all the elements of this grand project. In total eight different crews and five separate trades worked together to complete the landscape.
The completed project resulted in a rewarding experience for our firm, the builder and architect, as well as the client. Together we were able to create and construct a perfect oasis for the client that suited the beautiful property and the architecture of this dream home.

 Isabella Patrick Interior Design
A crisp white bathroom with graphic cement tile, enameled light fixtures, and a sink and shower suite by Moen was perfectly packaged with rolled, white towels in natural baskets. The custom-built driftwood vanity a la console-style makes this space special with a touch of elegance.
We also carved out an awesome amount of unused space for this walk-in shower - you can stretch out after a day on the beach!
Photo by: Alec Hemer

 Kisel Construction
Inspiration for a small farmhouse 3/4 white tile and ceramic tile light wood floor and gray floor freestanding bathtub remodel in Sacramento with beaded inset cabinets, white cabinets, a two-piece toilet, gray walls, an integrated sink, granite countertops, a hinged shower door and white countertops

 Jennifer A. Emmer/Feng Shui Style
This is a painting I did for the master bedroom. From a Feng Shui standpoint, this painting is specifically to pump up relationships. Even the colors were chosen for Feng Shui reasons.
Paintings & photo by Jennifer A. Emmer



 Caroline Myers Interior Design
A modern yet welcoming master bathroom with . Photographed by Thomas Kuoh Photography.
Mid-sized minimalist master white tile and stone tile marble floor and white floor doorless shower photo in San Francisco with furniture-like cabinets, medium tone wood cabinets, an undermount tub, a one-piece toilet, white walls, an integrated sink, quartz countertops and white countertops
Mid-sized minimalist master white tile and stone tile marble floor and white floor doorless shower photo in San Francisco with furniture-like cabinets, medium tone wood cabinets, an undermount tub, a one-piece toilet, white walls, an integrated sink, quartz countertops and white countertops

 Euroline Steel Windows
Inspiration for a contemporary master white floor freestanding bathtub remodel in Orange County with flat-panel cabinets, dark wood cabinets, beige walls, an integrated sink, a hinged shower door and white countertops
 Jamestown Estate Homes
Steve Chenn Photography
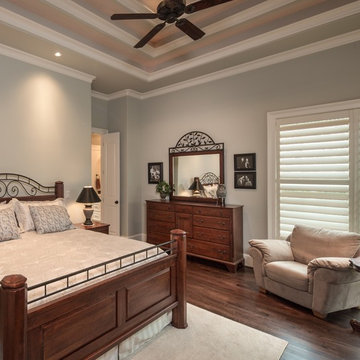
Inspiration for a mid-sized timeless master dark wood floor bedroom remodel in Houston with blue walls
Inspiration for a mid-sized timeless master dark wood floor bedroom remodel in Houston with blue walls
25