
Search results for "Master reasons" in Home Design Ideas
 Kari McIntosh Design
Julie Mikos Photography

Inspiration for a mid-sized cottage cement tile floor and gray floor powder room remodel in San Francisco with raised-panel cabinets, white cabinets, a two-piece toilet, gray walls, a pedestal sink and wood countertops
Inspiration for a mid-sized cottage cement tile floor and gray floor powder room remodel in San Francisco with raised-panel cabinets, white cabinets, a two-piece toilet, gray walls, a pedestal sink and wood countertops
 Lars Remodeling & Design
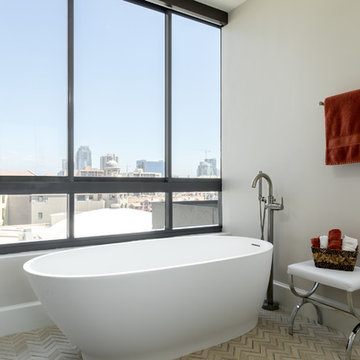
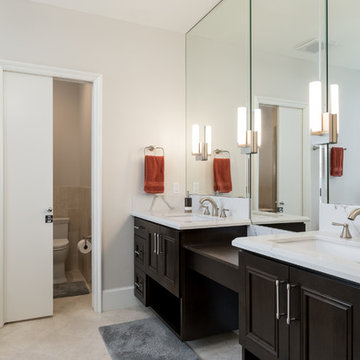
This master bathroom is spectacular for many reasons. The vanity contains his and her sinks and a beauty vanity. This bathroom has a modern feel with the wall sconces and a large soaking tub. There is a separate toilet room and large soaking tub! You won't want to leave this bathroom, ever.
 Matt Garcia Design
Casey Dunn
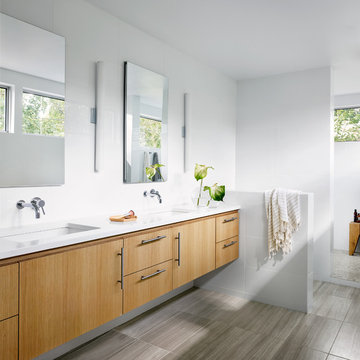
Inspiration for a contemporary master bathroom remodel in Austin with an undermount sink, flat-panel cabinets, light wood cabinets and white walls
Inspiration for a contemporary master bathroom remodel in Austin with an undermount sink, flat-panel cabinets, light wood cabinets and white walls
Find the right local pro for your project
 J. Waddell Interiors, LLC

Every private space needs a desk but there's no reason it can't be gorgeous! This is an antique ladies writing desk that I paired with a contemporary lamp and abstract art. The Regency styled chair is punched up with a leopard print fabric. Photo by Walt Roycraft

 Airoom Architects-Builders-Remodelers
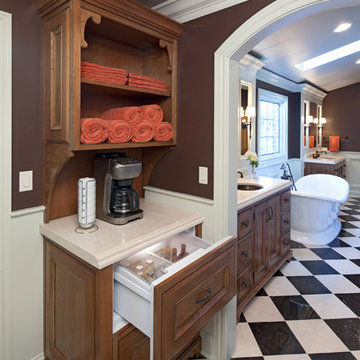
This opulent master bathroom remodel married traditional details with a sleek, modern elegance.
Bathroom - traditional bathroom idea in Chicago
Bathroom - traditional bathroom idea in Chicago


Sponsored
Sunbury, OH

J.Holderby - Renovations
Franklin County's Leading General Contractors - 2X Best of Houzz!

 Wiedemann Architects LLC
arched passage, carrera marble, dignified, elegantly decorated, family home, majestic, dark wood bar stools, hanging pot rack, transom window, recessed lighting
Our client was drawn to the property in Wesley Heights as it was in an established neighborhood of stately homes, on a quiet street with views of park. They wanted a traditional home for their young family with great entertaining spaces that took full advantage of the site.
The site was the challenge. The natural grade of the site was far from traditional. The natural grade at the rear of the property was about thirty feet above the street level. Large mature trees provided shade and needed to be preserved.
The solution was sectional. The first floor level was elevated from the street by 12 feet, with French doors facing the park. We created a courtyard at the first floor level that provide an outdoor entertaining space, with French doors that open the home to the courtyard.. By elevating the first floor level, we were able to allow on-grade parking and a private direct entrance to the lower level pub "Mulligans". An arched passage affords access to the courtyard from a shared driveway with the neighboring homes, while the stone fountain provides a focus.
A sweeping stone stair anchors one of the existing mature trees that was preserved and leads to the elevated rear garden. The second floor master suite opens to a sitting porch at the level of the upper garden, providing the third level of outdoor space that can be used for the children to play.
The home's traditional language is in context with its neighbors, while the design allows each of the three primary levels of the home to relate directly to the outside.
Builder: Peterson & Collins, Inc
Photos © Anice Hoachlander
 Clark & Co Homes
Doug Petersen Photography
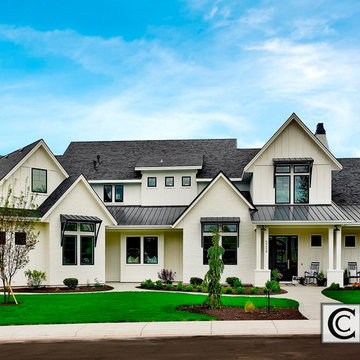
Inspiration for a large country white two-story mixed siding gable roof remodel in Boise
Inspiration for a large country white two-story mixed siding gable roof remodel in Boise
 Lars Remodeling & Design
This master bathroom is spectacular for many reasons. The vanity contains his and her sinks and a beauty vanity. This bathroom has a modern feel with the wall sconces and a large soaking tub. There is a separate toilet room and large soaking tub! You won't want to leave this bathroom, ever.
 Total Home

Do you love this tile! To keep things simple and less busy, we opted for a white grout to avoid busy grout lines.
Example of a mid-sized trendy master ceramic tile, gray floor and single-sink alcove bathtub design in Ottawa with beaded inset cabinets, white cabinets, a two-piece toilet, gray walls, an undermount sink, quartz countertops, gray countertops, a niche and a freestanding vanity
Example of a mid-sized trendy master ceramic tile, gray floor and single-sink alcove bathtub design in Ottawa with beaded inset cabinets, white cabinets, a two-piece toilet, gray walls, an undermount sink, quartz countertops, gray countertops, a niche and a freestanding vanity
 Hills & Grant
Lisa Petrole Photography

Minimalist master beige tile and stone tile porcelain tile freestanding bathtub photo in San Francisco with gray walls
Minimalist master beige tile and stone tile porcelain tile freestanding bathtub photo in San Francisco with gray walls
 Petoskey Kitchen and Bath - Designs By Dawn

Inspiration for a small modern ceramic tile and black floor claw-foot bathtub remodel with an integrated sink and concrete countertops

Sponsored
Columbus, OH

Hope Restoration & General Contracting
Columbus Design-Build, Kitchen & Bath Remodeling, Historic Renovations

 Star Furniture
Introducing Jet Set...
a glamorous new collection for your whole home with over 50 pieces including bedroom, dining, occasional, and decorative accents. Classic French design is reinterpreted for today’s lifestyles where creativity and personal expression reign.
Ship it anywhere in the US 48 states (excluding Alaska and Hawaii) and Mexico. Or, come visit any of our 10 furniture and design showrooms: the largest in size, selection and service throughout Texas. Come experience our free interior design consultation services from our expert designers – one of the many reasons we are “Different by Design.”
Learn more and find current sales/pricing: https://www.starfurniture.com
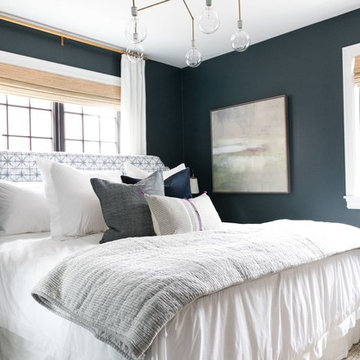
 Studio McGee
Shop the Look, See the Photo Tour here: https://www.studio-mcgee.com/studioblog/2017/3/29/denver-tudor-reveal?rq=Denver%20Tudor
Watch the Webisode: https://www.studio-mcgee.com/studioblog/2017/3/20/denver-tudor-webisode

 Gas Appliance Service
Living room - mid-sized transitional formal living room idea in St Louis with a ribbon fireplace and a tile fireplace

Sponsored
Columbus, OH

Snider & Metcalf Interior Design, LTD
Leading Interior Designers in Columbus, Ohio & Ponte Vedra, Florida
 Ward Seymour & Associates Architecture

Large elegant medium tone wood floor entry hall photo in Atlanta with white walls

27