
Search results for "Master reasons" in Home Design Ideas
 Euroline Steel Windows

Inspiration for a contemporary master white floor freestanding bathtub remodel in Orange County with flat-panel cabinets, dark wood cabinets, beige walls, an integrated sink, a hinged shower door and white countertops
 Jamestown Estate Homes
Steve Chenn Photography
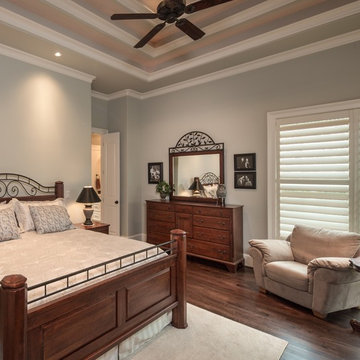
Inspiration for a mid-sized timeless master dark wood floor bedroom remodel in Houston with blue walls
Inspiration for a mid-sized timeless master dark wood floor bedroom remodel in Houston with blue walls
 Lampert Lumber - Rockford

Deck - mid-sized traditional backyard deck idea in Minneapolis with no cover
Find the right local pro for your project
 Upside Development
Toronto’s Upside Development completed this interior contemporary remodeling project. Nestled in Oakville’s tree lined ravine, a mid-century home was discovered by new owners returning from Europe. A modern Renovation with a Scandinavian flare unique to the area was envisioned and achieved.
 Boswell Construction

Inspiration for a mid-sized transitional 3/4 black tile and ceramic tile ceramic tile alcove shower remodel in Los Angeles with white cabinets, a one-piece toilet and white walls
 Seattle Design Solutions
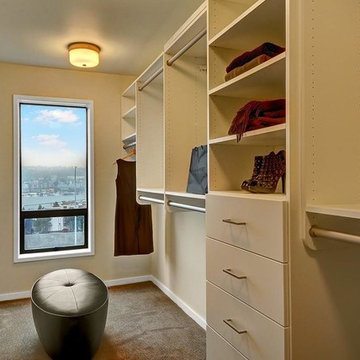
Master walk in closet in Antique White
Example of a mid-sized classic women's carpeted walk-in closet design in Seattle with flat-panel cabinets and white cabinets
Example of a mid-sized classic women's carpeted walk-in closet design in Seattle with flat-panel cabinets and white cabinets
 Doyle McCullar
Photo by Eric Rorer
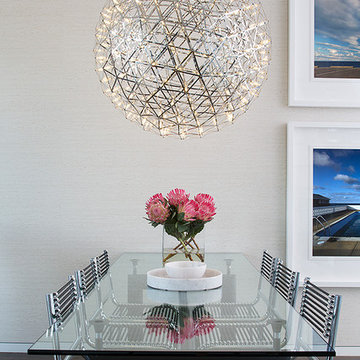
Inspiration for a contemporary dark wood floor dining room remodel in San Francisco with gray walls
Inspiration for a contemporary dark wood floor dining room remodel in San Francisco with gray walls

Sponsored
Sunbury, OH

J.Holderby - Renovations
Franklin County's Leading General Contractors - 2X Best of Houzz!
 WAKE + LOOM DESIGN
Charlie Cho
Designed by Gabriela Eisenhart and Holly Conlan
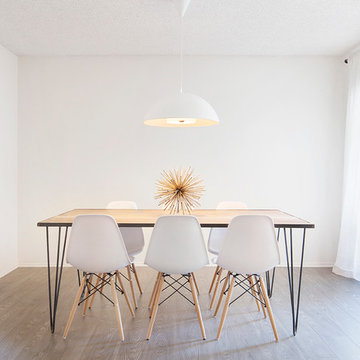
Enclosed dining room - mid-sized modern dark wood floor enclosed dining room idea in Los Angeles with white walls and no fireplace
Enclosed dining room - mid-sized modern dark wood floor enclosed dining room idea in Los Angeles with white walls and no fireplace
 Dietrich Homes
Dietrich Homes
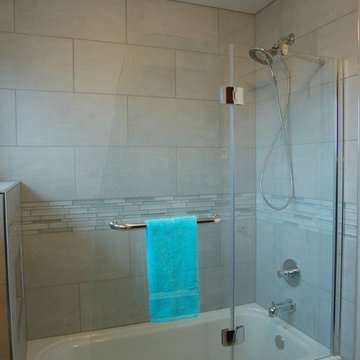
Alcove bathtub - small transitional gray tile and glass tile porcelain tile alcove bathtub idea with an undermount sink, furniture-like cabinets, dark wood cabinets, quartz countertops, a two-piece toilet and gray walls
Alcove bathtub - small transitional gray tile and glass tile porcelain tile alcove bathtub idea with an undermount sink, furniture-like cabinets, dark wood cabinets, quartz countertops, a two-piece toilet and gray walls
 Florida Designer Cabinetry

A beautiful transitional design was created by removing the range and microwave and adding a cooktop, under counter oven and hood. The microwave was relocated and an under counter microwave was incorporated into the design. These appliances were moved to balance the design and create a perfect symmetry. Additionally the small appliances, coffee maker, blender and toaster were incorporated into the pantries to keep them hidden and the tops clean. The walls were removed to create a great room concept that not only makes the kitchen a larger area but also transmits an inviting design appeal.
The master bath room had walls removed to accommodate a large double vanity. Toilet and shower was relocated to recreate a better design flow.
Products used were Miralis matte shaker white cabinetry. An exotic jumbo marble was used on the island and quartz tops throughout to keep the clean look.
The Final results of a gorgeous kitchen and bath
 Saltwater Kitchen & Bath Studio
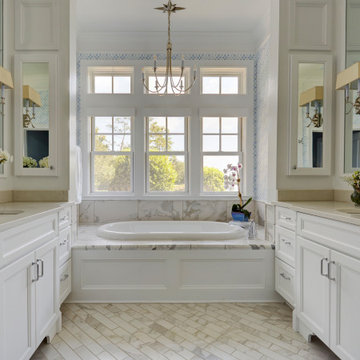
Inspiration for a mid-sized timeless master porcelain tile and beige tile marble floor and beige floor drop-in bathtub remodel in Jacksonville with recessed-panel cabinets, white cabinets, blue walls, an undermount sink, quartz countertops and beige countertops

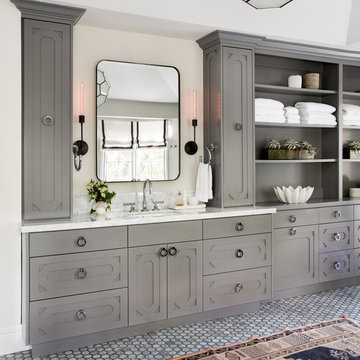
 User
UserCabinets - Fivestar Cabinets
Plumbing - Restoration Hardware
Sink - efaucets
Sconces - Cedar and Moss
Bulbs - Light etc
Roman Shades - Bestline
Fabric @ Romans - Pindler Corp
Trim @ Romans - The Ribbon Retreat
Hardware - Belmont Hardware
Countertops - Davinci Marble
Floors - The Builder Depot
Mirror - Mirror Image Home
Accessories - Restoration Hardware



 Dickey Design
Bedroom - scandinavian light wood floor bedroom idea in New York with multicolored walls and no fireplace

Inspiration for a large contemporary master gray tile and stone tile gray floor corner bathtub remodel in Los Angeles with flat-panel cabinets, light wood cabinets, concrete countertops and gray walls

 Kathleen Jacobson, The Couture Closet
The Couture Closet
Mid-sized elegant women's medium tone wood floor walk-in closet photo in Dallas with raised-panel cabinets and white cabinets
Mid-sized elegant women's medium tone wood floor walk-in closet photo in Dallas with raised-panel cabinets and white cabinets
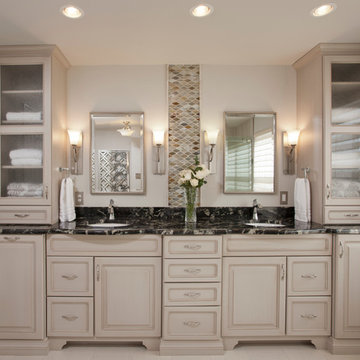
 Interior Transformations
Example of a mid-sized transitional master mosaic tile porcelain tile and beige floor corner shower design in Baltimore with raised-panel cabinets, white cabinets, beige walls, an undermount sink, granite countertops and a hinged shower door

Sponsored
Columbus, OH

Hope Restoration & General Contracting
Columbus Design-Build, Kitchen & Bath Remodeling, Historic Renovations

 Cabinets & Design By Cozette Inc
Alcove shower - mid-sized rustic 3/4 medium tone wood floor and brown floor alcove shower idea in Milwaukee with furniture-like cabinets, dark wood cabinets, a two-piece toilet, gray walls, an integrated sink and solid surface countertops
 Landis Architects | Builders
Photo: Michael K. Wilkinson

The reason for the open plan was to maintain natural light throughout the attic. However, the bathroom was a challenge because it has privacy walls. Our designer opted to use continuous clerestory glass panels that wrap around the corner of the bathroom enclosure. These custom glass pieces allow light to flow from the dormers and skylight into the bathroom. The bathroom door is frosted to maintain privacy but also let in natural light.
The modern bathroom has a floating dark wood vanity that provides plenty of storage including a laundry basket. The toilet is in a separate room for privacy.

 LaFauci Tile and Marble
6" Statuario border with a 3" Bardiglio border and then filled with 2" Statuario hexagon
Mid-sized elegant master white tile and stone tile marble floor bathroom photo in Boston with an undermount sink, recessed-panel cabinets, white cabinets, marble countertops, a two-piece toilet and beige walls
Mid-sized elegant master white tile and stone tile marble floor bathroom photo in Boston with an undermount sink, recessed-panel cabinets, white cabinets, marble countertops, a two-piece toilet and beige walls
26