
Search results for "Master red" in Home Design Ideas
 ING Construction
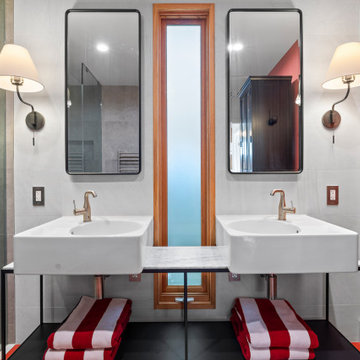
Complete Master Bathroom Remodel
Inspiration for a mid-sized modern master gray tile and cement tile cement tile floor, red floor and double-sink double shower remodel in Los Angeles with open cabinets, black cabinets, a one-piece toilet, red walls, a vessel sink, glass countertops, a hinged shower door, white countertops, a niche and a built-in vanity
Inspiration for a mid-sized modern master gray tile and cement tile cement tile floor, red floor and double-sink double shower remodel in Los Angeles with open cabinets, black cabinets, a one-piece toilet, red walls, a vessel sink, glass countertops, a hinged shower door, white countertops, a niche and a built-in vanity


 Fannie Allen Design
Master bedroom in a Garden theme. Leontine Linens on bed. Madeleine Weinrib rug. Vintage rattan chaise. Haiku ceiling fan by Big Ass Fans.
Bedroom - mid-sized transitional master medium tone wood floor bedroom idea in San Francisco with brown walls
Bedroom - mid-sized transitional master medium tone wood floor bedroom idea in San Francisco with brown walls
Find the right local pro for your project

 Alison Kandler Interior Design
Bret Gum Flea Market Decor
Large beach style master bedroom photo in Los Angeles with white walls
Large beach style master bedroom photo in Los Angeles with white walls

 Westbrook Interiors
Photography by Erica George Dines
Inspiration for a timeless guest dark wood floor bedroom remodel in Atlanta with white walls and no fireplace
Inspiration for a timeless guest dark wood floor bedroom remodel in Atlanta with white walls and no fireplace

 Red House Remodeling
A dated and cramped master bath was updated with upgraded materials in a timeless, neutral palette. A free-standing tub saves space, while a ledge behind the tub functions like a tub deck without taking up valuable space. What was once dated and dark is now uplifting and fresh. Photos by Jake Boyd Photo

 Alair Homes Red Deer
This family home renovation features high ceilings, a gourmet kitchen, and an open concept living space.
Example of a mid-sized mid-century modern master carpeted and brown floor bedroom design with beige walls
Example of a mid-sized mid-century modern master carpeted and brown floor bedroom design with beige walls

Sponsored
Sunbury, OH

J.Holderby - Renovations
Franklin County's Leading General Contractors - 2X Best of Houzz!
 Red House Remodeling
A remodel is the perfect time to have a space designed for your unique needs and tastes. In this master bath, the homeowners wanted to remove an unused tub to expand the vanity for more storage. They also chose to eliminate a wall so they would have room for a larger, more luxurious shower. From the 80s to 2018, this master bath will provide a relaxing retreat for many years. Photography by Jake Boyd Photo.

 Lisa Escobar Design
John Martorano
Inspiration for a mid-sized asian master bedroom remodel in Las Vegas
Inspiration for a mid-sized asian master bedroom remodel in Las Vegas

 Chr DAUER Architects
A typical post-1906 Noe Valley house is simultaneously restored, expanded and redesigned to keep what works and rethink what doesn’t. The front façade, is scraped and painted a crisp monochrome white—it worked. The new asymmetrical gabled rear addition takes the place of a windowless dead end box that didn’t. A “Great kitchen”, open yet formally defined living and dining rooms, a generous master suite, and kid’s rooms with nooks and crannies, all make for a newly designed house that straddles old and new.
Structural Engineer: Gregory Paul Wallace SE
General Contractor: Cardea Building Co.
Interior Design: Ken Fulk
Photographer: Open Homes Photography

 Renew Doors and Closets LLC
Mid-sized elegant master medium tone wood floor and brown floor bedroom photo with red walls

 Janet Kauffman Interiors & Design LLC
Example of a large tuscan master multicolored tile and terra-cotta tile terra-cotta tile and double-sink freestanding bathtub design in Phoenix with raised-panel cabinets, brown cabinets, white walls, an undermount sink, concrete countertops, a hinged shower door and a built-in vanity

 510_Architects
Example of a trendy kitchen design in Richmond with a double-bowl sink, flat-panel cabinets, white cabinets and white appliances

Sponsored
Sunbury, OH
J.Holderby - Renovations
Franklin County's Leading General Contractors - 2X Best of Houzz!
 Red House Remodeling
A remodel is the perfect time to have a space designed for your unique needs and tastes. In this master bath, the homeowners wanted to remove an unused tub to expand the vanity for more storage. They also chose to eliminate a wall so they would have room for a larger, more luxurious shower. From the 80s to 2018, this master bath will provide a relaxing retreat for many years. Photography by Jake Boyd Photo.

 HOMESITE DESIGNERS
photo by Roger Wade
Rustic three-story mixed siding exterior home idea with a hip roof
Rustic three-story mixed siding exterior home idea with a hip roof

 Lucy Interior Design
Interior Design: Lucy Interior Design
Architect: Kell Architects
Builder: Olin Construction
Photography: SPACECRAFTING
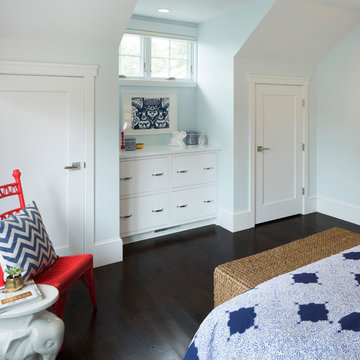
Transitional home design photo in Minneapolis
Transitional home design photo in Minneapolis



 Linda Rickles Interiors
This art-deco inspired sitting area in the master exudes sophistication. A comfortable and inviting leather chair for reading, relaxing, or enjoying the views of the river out the window. We love this bright primary bedroom.

 studiovert environmental + interior design
Emily Minton Redfield
Example of a large cottage master carpeted and brown floor bedroom design in Denver with white walls and no fireplace
Example of a large cottage master carpeted and brown floor bedroom design in Denver with white walls and no fireplace
110