
Search results for "Master red" in Home Design Ideas


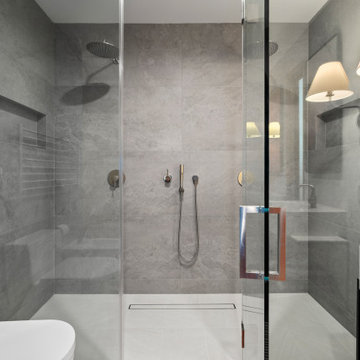
 ING Construction
Complete Master Bathroom Remodel
Inspiration for a mid-sized modern master gray tile and cement tile cement tile floor, red floor and double-sink double shower remodel in Los Angeles with open cabinets, black cabinets, a one-piece toilet, red walls, a vessel sink, glass countertops, a hinged shower door, white countertops, a niche and a built-in vanity
Inspiration for a mid-sized modern master gray tile and cement tile cement tile floor, red floor and double-sink double shower remodel in Los Angeles with open cabinets, black cabinets, a one-piece toilet, red walls, a vessel sink, glass countertops, a hinged shower door, white countertops, a niche and a built-in vanity

 Sortun-Vos Architects, P.S.
pointed ceiling, exposed beams, media room, family area, patio doors, wainscot,
Inspiration for a craftsman medium tone wood floor family room remodel in Seattle with green walls, no fireplace and a wall-mounted tv
Inspiration for a craftsman medium tone wood floor family room remodel in Seattle with green walls, no fireplace and a wall-mounted tv
Find the right local pro for your project


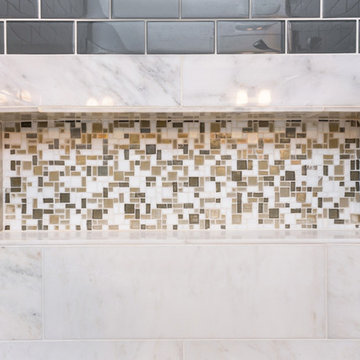
 Red House Remodeling
This master bath was enlarged and updated with contrasting finishes and luxurious accents. Espresso-stained cabinets are topped with diamond white quartz. The backsplash and shower niche are adorned with random modular mosaic tile. The curbless shower displays a rich mix of tile and a soothing pebble floor.
Pictures by Jake Boyd Photo

 Beckenstein Fabric and Interiors
Dale Eramo is responsible for the design of this gorgeous Midtown Loft in Manhattan, and he used Beckenstein for the fabric and upholstery.
Trendy bedroom photo in New York with red walls
Trendy bedroom photo in New York with red walls

 O’Hara Interiors
Martha O'Hara Interiors, Interior Design & Photo Styling | Corey Gaffer, Photography
Bedroom transitional gender-neutral carpeted kids' bedroom photo in Minneapolis with gray walls
Bedroom transitional gender-neutral carpeted kids' bedroom photo in Minneapolis with gray walls

Sponsored
Sunbury, OH

J.Holderby - Renovations
Franklin County's Leading General Contractors - 2X Best of Houzz!

 Joseph Farrell Architecture
Interior Design by Pamala Deikel Design
Photos by Paul Rollis
Bathroom - country bathroom idea in San Francisco
Bathroom - country bathroom idea in San Francisco
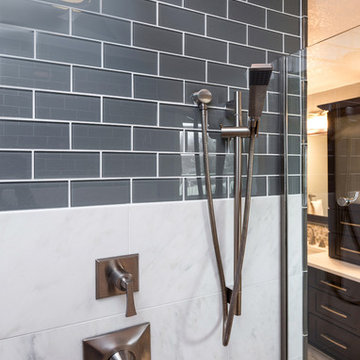 Red House Remodeling
This master bath was enlarged and updated with contrasting finishes and luxurious accents. Espresso-stained cabinets are topped with diamond white quartz. The backsplash and shower niche are adorned with random modular mosaic tile. The curbless shower displays a rich mix of tile and a soothing pebble floor.
Pictures by Jake Boyd Photo

 Fire Ant Contracting Ltd.
Custom barn doors open you up to the master ensuite with a his and hers vanity with a custom vanity tower to separate the two areas.
Large zen master beige tile and ceramic tile ceramic tile freestanding bathtub photo in Calgary with a vessel sink, flat-panel cabinets, dark wood cabinets, solid surface countertops, a two-piece toilet and red walls
Large zen master beige tile and ceramic tile ceramic tile freestanding bathtub photo in Calgary with a vessel sink, flat-panel cabinets, dark wood cabinets, solid surface countertops, a two-piece toilet and red walls

 Kaminski Studio
TTodd Kaminski, Maguire Photo
Example of a classic home theater design in Cleveland with gray walls
Example of a classic home theater design in Cleveland with gray walls

 Jodi Gillespie Interior Design
Architect: Sarah Nettleton
Photographer: Paul Crosby
Example of a large trendy master medium tone wood floor bedroom design in Minneapolis with no fireplace
Example of a large trendy master medium tone wood floor bedroom design in Minneapolis with no fireplace

 Patrick Ahearn Architect
Large elegant formal and enclosed light wood floor living room photo in Boston with a brick fireplace, green walls and a standard fireplace

Sponsored
Sunbury, OH
J.Holderby - Renovations
Franklin County's Leading General Contractors - 2X Best of Houzz!

 dcap pllc
Adding a penthouse perch to this 1899 row house with a harbor view demanded unusual tactics. To circumvent municipal limitations on floor area, a section of floor was removed from one level and “transferred” to the roof as a new studio space. To comply with local height limitations, an innovative structure of solid wood studs was deployed to reduce floor and ceiling thicknesses to the bare minimum. Aside from creating the desired rooftop refuge, these gymnastics also created a dynamic cascade of interior living spaces for an urban designer and his family.
Photos by Bruce Buck.
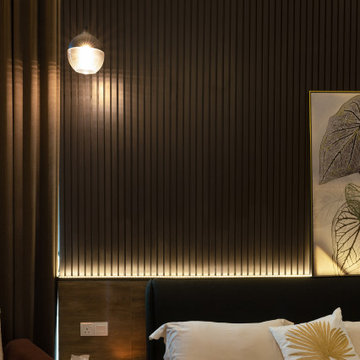
 Red Land Design
During the day, a dark shade can provide an enveloping, cocooning feel that allows a place for relaxation and escape. By night the tones can create a sense of intimacy inside this master bedroom.

 Barnes Vanze Architects, Inc.
Anice Hoachlander, Judy Davis; HDPhoto
Inspiration for a timeless two-story brick exterior home remodel in DC Metro
Inspiration for a timeless two-story brick exterior home remodel in DC Metro


Sponsored
Sunbury, OH
J.Holderby - Renovations
Franklin County's Leading General Contractors - 2X Best of Houzz!

 Cantoni Los Angeles
Inspiration for a large modern master carpeted bedroom remodel in Los Angeles with red walls and no fireplace

 Johnston Home Interior Design
Patio space off the kitchen and the entry. The bi-fold doors open to the entry and the living room giving the client a larger entertaining space when needed. The infra red heaters in the ceiling make this a year round space. photo: David Duncan Livingston

 Significant Homes LLC
Sunroom - large traditional brick floor and red floor sunroom idea in New York with a standard ceiling and no fireplace
108