
Search results for "Master refreshing" in Home Design Ideas
 Otis Interiors
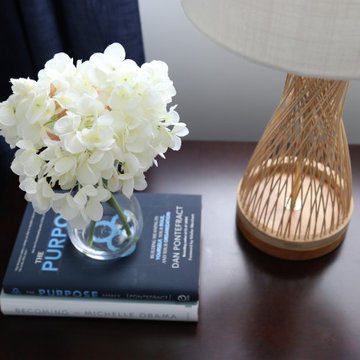
Full-service master bedroom refresh via interior design/decor services.
Bedroom - bedroom idea in Toronto
Bedroom - bedroom idea in Toronto
 Sunburst Shutters & Window Fashions
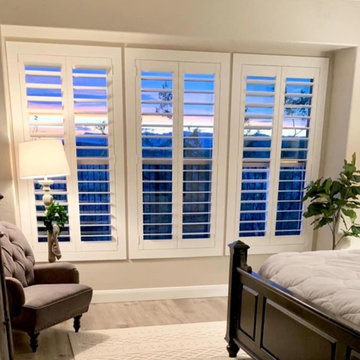
As Devanie was in planning stages of her master bedroom refresh, she was contemplating painting her wood shutters, but chose wisely in making her final decision to upgrade with Polywood® Shutters. With brand new driftwood hickory floors and a two toned coat of paint, Polywood shutters bring the polished vibe in this space to fruition... Built with durability to last a lifetime, these shutters also offer style versatility with the capability to complement and evolve with any design trend. Polywood® Bright white. Louver size & finish: 4.5 in/smooth. Tilt Option: Hidden/Split Tilt. https://www.instagram.com/devanie.at.home
 S T U D I O | Y Y A N G
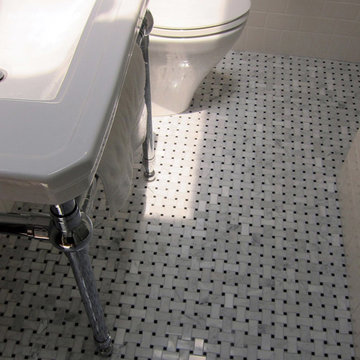
Charming cottage bath refreshed with a whole new look. Pared down to the essentials such as making it a shower only, pedestal sink, clean white tiles wainscot and a new built-in linen cabinet. Added luxury elements such as a basketweave Carrera marble mosaic floor and all Waterworks Transit fixtures in polished chrome.
Photo: S T U D I O | Y Y A N G
Find the right local pro for your project
 MRF Construction, Inc.
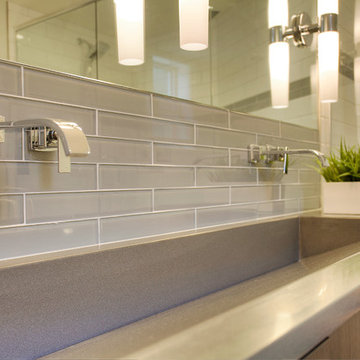
The owners of this 1958 mid-century modern home desired a refreshing new master bathroom that was open and bright. The previous bathroom felt dark and cramped, with dated fixtures. A new bathroom was designed, borrowing much needed space from the neighboring garage, and allowing for a larger shower, a generous vanity with integrated trough sink and a soaking tub.

 JLS Designs
Example of a large cottage master dark wood floor and brown floor bedroom design in Atlanta with white walls
 Corinne Acampora Interiors & Art

Large transitional master mosaic tile floor, gray floor and double-sink shower bench photo in Boston with recessed-panel cabinets, white cabinets, gray walls, white countertops and a built-in vanity
 AFT Construction

Example of a large transitional master light wood floor, beige floor and wall paneling bedroom design in Phoenix with white walls and a corner fireplace


 Dura Supreme Cabinetry
Add some class and cleanse the clutter in your bathroom by selecting a coordinated collection of bath furniture with spare sensibility. These two individual bathroom vanities are separated by the tall, free-standing linen cabinet provide each spouse their own divided space to organize their personal bath supplies, while the linen cabinet provides universal storage for items the couple with both uses.
This master bathroom features Dura Supreme’s “Style Six” furniture series. This style is designed to create sleek, minimalist appeal. Bookended on both sides and across the top, a set of doors and/or drawers are suspended beneath the countertop. If preferred, a floating shelf can be added (like shown on these two vanities) for additional and attractive storage underneath.
Style Six offers 10 different configurations (for single sink vanities, double sink vanities, or offset sinks), and an optional floating shelf (vanity floor). Any combination of Dura Supreme’s many door styles, wood species, and finishes can be selected to create a one-of-a-kind bath furniture collection.
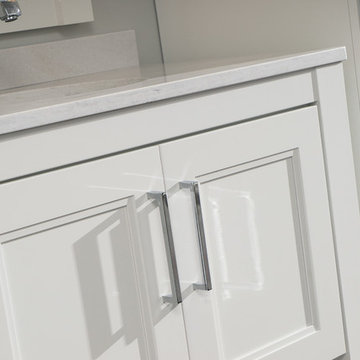
This white on white transitional styled bathroom showcases a beautiful Chrome framed cabinet door from Dura Supreme, sleek solid surface vanity countertops, polished chrome Kohler faucets, round under-mount sinks, 2 Dura Supreme mirrors that match the vanities, polished chrome hardware, gray painted walls, and classic wood floors. The combination of all of these design elements come together to create one incredible master bath!
The bathroom has evolved from its purist utilitarian roots to a more intimate and reflective sanctuary in which to relax and reconnect. A refreshing spa-like environment offers a brisk welcome at the dawning of a new day or a soothing interlude as your day concludes.
Our busy and hectic lifestyles leave us yearning for a private place where we can truly relax and indulge. With amenities that pamper the senses and design elements inspired by luxury spas, bathroom environments are being transformed from the mundane and utilitarian to the extravagant and luxurious.
Bath cabinetry from Dura Supreme offers myriad design directions to create the personal harmony and beauty that are a hallmark of the bath sanctuary. Immerse yourself in our expansive palette of finishes and wood species to discover the look that calms your senses and soothes your soul. Your Dura Supreme designer will guide you through the selections and transform your bath into a beautiful retreat.
Request a FREE Dura Supreme Brochure Packet:
http://www.durasupreme.com/request-brochure
Find a Dura Supreme Showroom near you today:
http://www.durasupreme.com/dealer-locator
 Chi Renovation & Design

This elegant master bath was a tremendous update for this Chicago client of ours! They didn't want the bathroom to be too "current" but instead wanted a look that would last a lifetime.
We opted for bright whites and moody grays as the overall color palette, which pairs perfectly with the clean, symmetrical design. A brand new walk-in shower and free-standing tub were installed, complete with luxurious and modern finishes. Storage was also key, as we wanted the client to be able to keep their newly designed bathroom as organized as possible. A shower niche, bathtub shelf, and a custom vanity with tons of storage were the answer!
This easy to maintain master bath feel open and refreshing with a strong balance of classic and contemporary design.
Designed by Chi Renovation & Design who serve Chicago and its surrounding suburbs, with an emphasis on the North Side and North Shore. You'll find their work from the Loop through Lincoln Park, Skokie, Wilmette, and all the way up to Lake Forest.
For more about Chi Renovation & Design, click here: https://www.chirenovation.com/
To learn more about this project, click here: https://www.chirenovation.com/portfolio/chicago-master-bath-remodel/#bath-renovation
 International Custom Designs

This Zen minimalist master bathroom was designed to be a soothing space to relax, soak, and restore. Clean lines and natural textures keep the room refreshingly simple.
Designer: Fumiko Faiman, Photographer: Jeri Koegel
 The English Contractor & Remodeling Services

Walk-in shower - large transitional gray tile and marble tile marble floor and gray floor walk-in shower idea in Cincinnati with recessed-panel cabinets, gray cabinets, white walls, an undermount sink, marble countertops, a hinged shower door and gray countertops
 Fiorito Interior Design
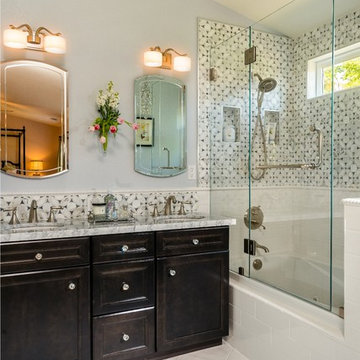
A master bathroom should be a luxurious treat, a place to relax, refresh and renew. What my client had was anything but. A small footprint was made even smaller by an unnecessarily large tub and a separate water closet built at an awkward angle which cut into the space even more. By eliminating the water closet walls and replacing the tub with a smaller model, we were able to open up the bathroom and make it the airy, tranquil sanctuary it always should have been. My client’s love of Paris led us to design a bathroom that embraces a kind of chic, couture sensibility with a stylized floral tile of Carrara, Statuario and Bardiglio marble, white subway tiles, and a Calacatta countertop. French grey walls and a sparkling, petite chandelier lend the final touch to this classic ensemble.
Photo: Bernardo Grijalva
 Kitchen & Bath Masters
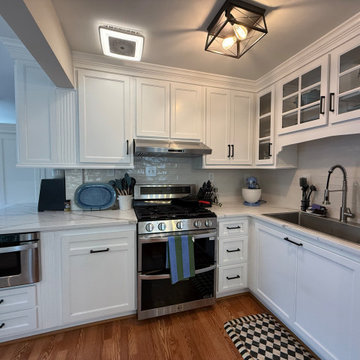
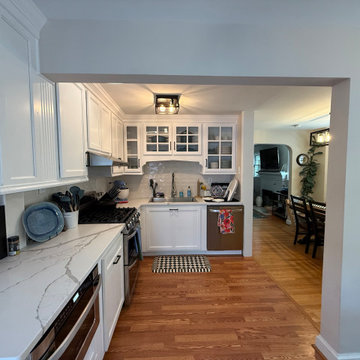
This compact kitchen was refreshed while preserving its classic white cabinetry and traditional architectural details. White quartz countertops with subtle gray veining replaced the previous wood surfaces, creating a brighter, cleaner, and more durable workspace.
A glossy white subway tile backsplash adds texture and reflects light throughout the room, while black hardware provides crisp contrast against the cabinetry. Glass-front upper cabinets, crown molding, stainless steel appliances, and warm hardwood flooring complete the timeless design. The result is a more polished and cohesive kitchen with improved everyday functionality.

Sponsored
Fredericksburg, OH

High Point Cabinets
Columbus' Experienced Custom Cabinet Builder | 4x Best of Houzz Winner
 Kitchen & Bath Masters
This compact kitchen was refreshed while preserving its classic white cabinetry and traditional architectural details. White quartz countertops with subtle gray veining replaced the previous wood surfaces, creating a brighter, cleaner, and more durable workspace.
A glossy white subway tile backsplash adds texture and reflects light throughout the room, while black hardware provides crisp contrast against the cabinetry. Glass-front upper cabinets, crown molding, stainless steel appliances, and warm hardwood flooring complete the timeless design. The result is a more polished and cohesive kitchen with improved everyday functionality.
 Elizabeth Hall Designs, LLC
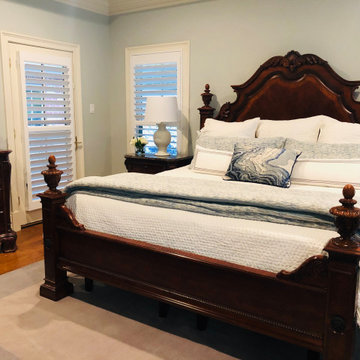
You don't need to get rid of your furniture to make a big impact in your bedroom. Simple changes such as paint, bedding and accessories can really lighten up a space and give it a whole new look.
 Kitchen & Bath Masters
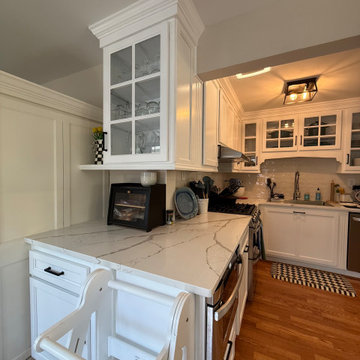
This compact kitchen was refreshed while preserving its classic white cabinetry and traditional architectural details. White quartz countertops with subtle gray veining replaced the previous wood surfaces, creating a brighter, cleaner, and more durable workspace.
A glossy white subway tile backsplash adds texture and reflects light throughout the room, while black hardware provides crisp contrast against the cabinetry. Glass-front upper cabinets, crown molding, stainless steel appliances, and warm hardwood flooring complete the timeless design. The result is a more polished and cohesive kitchen with improved everyday functionality.
 Booher Remodeling Company
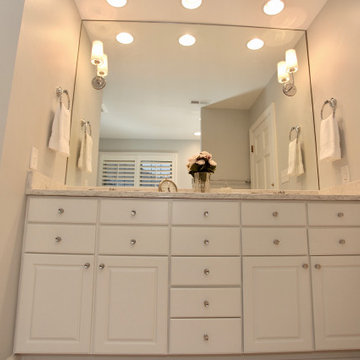
A refreshing Master Bathroom remodel.
Example of a minimalist bathroom design in Indianapolis
Example of a minimalist bathroom design in Indianapolis

Sponsored
Columbus, OH

Hope Restoration & General Contracting
Columbus Design-Build, Kitchen & Bath Remodeling, Historic Renovations
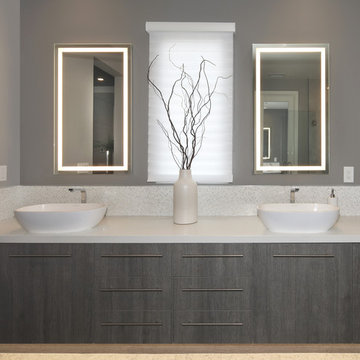 International Custom Designs
This Zen minimalist master bathroom was designed to be a soothing space to relax, soak, and restore. Clean lines and natural textures keep the room refreshingly simple.
Designer: Fumiko Faiman, Photographer: Jeri Koegel
 International Custom Designs
This Zen minimalist master bathroom was designed to be a soothing space to relax, soak, and restore. Clean lines and natural textures keep the room refreshingly simple.
Designer: Fumiko Faiman, Photographer: Jeri Koegel
49