
Search results for "Master refreshing" in Home Design Ideas
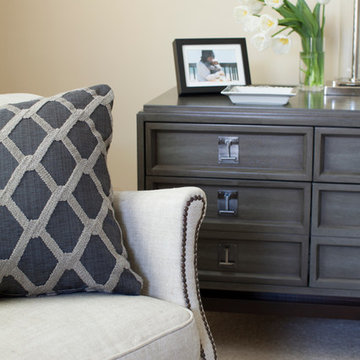

 Thayer Design Build

Bathroom - small modern master green tile and ceramic tile ceramic tile, gray floor and double-sink bathroom idea in Other with shaker cabinets, light wood cabinets, a one-piece toilet, white walls, an undermount sink, quartzite countertops, white countertops, a niche and a built-in vanity
 User
UserSimple Luxury Photography

Huge transitional master white tile and ceramic tile ceramic tile bathroom photo in Salt Lake City with an undermount sink, recessed-panel cabinets, dark wood cabinets, solid surface countertops, a two-piece toilet, beige walls, a hinged shower door and a niche
Huge transitional master white tile and ceramic tile ceramic tile bathroom photo in Salt Lake City with an undermount sink, recessed-panel cabinets, dark wood cabinets, solid surface countertops, a two-piece toilet, beige walls, a hinged shower door and a niche
Find the right local pro for your project

 Dura Supreme Cabinetry
Bathe your bathroom in beautiful details and luxurious design with floating vanities from Dura Supreme Cabinetry. With Dura Supreme’s floating vanity system, vanities and even linen cabinets are suspended on the wall leaving a sleek, clean look that is ideal for transitional and contemporary design themes. Floating vanities are a favorite look for small bathrooms to impart an open, airy and expansive feel. For this bath, rich bronze and copper finishes are combined for a stunning effect.
A centered sink includes convenient drawers on both sides of the sink for powder room storage, while two wall-hung linen cabinets frame the vanity to create a sleek, symmetric design. A variety of vanity console configurations are available with floating linen cabinets to maintain the style throughout the design. Floating Vanities by Dura Supreme are available in 12 different configurations (for single sink vanities, double sink vanities, or offset sinks) or individual cabinets that can be combined to create your own unique look. Any combination of Dura Supreme’s many door styles, wood species, and finishes can be selected to create a one-of-a-kind bath furniture collection.
The bathroom has evolved from its purist utilitarian roots to a more intimate and reflective sanctuary in which to relax and reconnect. A refreshing spa-like environment offers a brisk welcome at the dawning of a new day or a soothing interlude as your day concludes.
Our busy and hectic lifestyles leave us yearning for a private place where we can truly relax and indulge. With amenities that pamper the senses and design elements inspired by luxury spas, bathroom environments are being transformed from the mundane and utilitarian to the extravagant and luxurious.
Bath cabinetry from Dura Supreme offers myriad design directions to create the personal harmony and beauty that are a hallmark of the bath sanctuary. Immerse yourself in our expansive palette of finishes and wood species to discover the look that calms your senses and soothes your soul. Your Dura Supreme designer will guide you through the selections and transform your bath into a beautiful retreat.
Request a FREE Dura Supreme Brochure Packet:
http://www.durasupreme.com/request-brochure
Find a Dura Supreme Showroom near you today:
http://www.durasupreme.com/dealer-locator
 Visbeen Architects
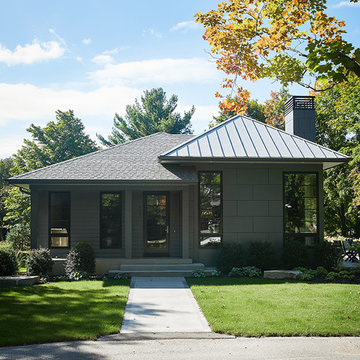
Tucked away in a densely wooded lot, this modern style home features crisp horizontal lines and outdoor patios that playfully offset a natural surrounding. A narrow front elevation with covered entry to the left and tall galvanized tower to the right help orient as many windows as possible to take advantage of natural daylight. Horizontal lap siding with a deep charcoal color wrap the perimeter of this home and are broken up by a horizontal windows and moments of natural wood siding.
Inside, the entry foyer immediately spills over to the right giving way to the living rooms twelve-foot tall ceilings, corner windows, and modern fireplace. In direct eyesight of the foyer, is the homes secondary entrance, which is across the dining room from a stairwell lined with a modern cabled railing system. A collection of rich chocolate colored cabinetry with crisp white counters organizes the kitchen around an island with seating for four. Access to the main level master suite can be granted off of the rear garage entryway/mudroom. A small room with custom cabinetry serves as a hub, connecting the master bedroom to a second walk-in closet and dual vanity bathroom.
Outdoor entertainment is provided by a series of landscaped terraces that serve as this homes alternate front facade. At the end of the terraces is a large fire pit that also terminates the axis created by the dining room doors.
Downstairs, an open concept family room is connected to a refreshment area and den. To the rear are two more bedrooms that share a large bathroom.
Photographer: Ashley Avila Photography
Builder: Bouwkamp Builders, Inc.
 6th Ave Homes

Step into a world of dark enchantment and embrace the eclectic allure of this whimsical wallpapered room. The rich color palette sets a moody and mysterious tone, while the whimsical wallpaper adds a touch of charm and playfulness. Lose yourself in a space where imagination runs wild, as the intricate patterns and vibrant hues transport you to a realm of infinite possibilities. Prepare to be captivated by the enchanting ambiance of this dark and moody eclectic sanctuary.
 Ko'olau Builders
Masterbath

Inspiration for a large transitional master white tile and ceramic tile marble floor, gray floor and double-sink doorless shower remodel in Hawaii with shaker cabinets, white cabinets, a two-piece toilet, white walls, an undermount sink, quartz countertops, white countertops, a niche and a built-in vanity
Inspiration for a large transitional master white tile and ceramic tile marble floor, gray floor and double-sink doorless shower remodel in Hawaii with shaker cabinets, white cabinets, a two-piece toilet, white walls, an undermount sink, quartz countertops, white countertops, a niche and a built-in vanity

Sponsored
Sunbury, OH

J.Holderby - Renovations
Franklin County's Leading General Contractors - 2X Best of Houzz!
 Raymour & Flanigan Furniture and Mattresses

Amie Freling at www.memehill.com
Nightstand: Hollywood Nightstand
Table Lamp: Vinadio Table Lamp
Bed: Thayer Queen Bed
Throw Pillow: Dialia Embellished Pillows
 The English Contractor & Remodeling Services
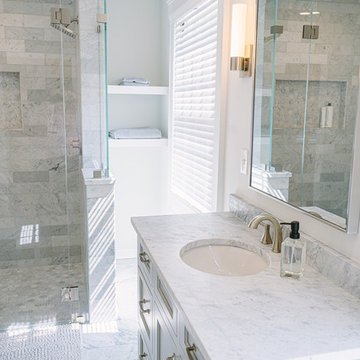
Example of a large transitional master gray tile and marble tile marble floor and gray floor walk-in shower design in Cincinnati with recessed-panel cabinets, gray cabinets, white walls, an undermount sink, marble countertops, a hinged shower door and gray countertops
 Amy Pearson Design
APD was hired to update the primary bathroom and laundry room of this ranch style family home. Included was a request to add a powder bathroom where one previously did not exist to help ease the chaos for the young family. The design team took a little space here and a little space there, coming up with a reconfigured layout including an enlarged primary bathroom with large walk-in shower, a jewel box powder bath, and a refreshed laundry room including a dog bath for the family’s four legged member!
 Dura Supreme Cabinetry

Splash your bath with fine furniture details to create a coordinated and relaxing atmosphere. With a variety of configuration choices, each bathroom vanity console can be designed to cradle a single, double or offset sink basin. A matching linen cabinet can be selected with a deep drawer for towels and paper items, and a convenient full-length mirror for a dressing area. For this vanity, stately beveled legs accent the beveled details of the cabinet door style, but any combination of Dura Supreme’s many door styles, wood species, and finishes can be selected to create a one-of-a-kind bath furniture collection.
A centered console provides plenty of space on both sides of the sink, while drawer stacks resemble a furniture bureau. This luxurious bathroom features Dura Supreme’s “Style Two” furniture series. Style Two offers 15 different configurations (for single sink vanities, double sink vanities, or offset sinks) with multiple decorative bun foot options to create a personal look. A matching bun foot detail was chosen to coordinate with the vanity and linen cabinets.
The bathroom has evolved from its purist utilitarian roots to a more intimate and reflective sanctuary in which to relax and reconnect. A refreshing spa-like environment offers a brisk welcome at the dawning of a new day or a soothing interlude as your day concludes.
Our busy and hectic lifestyles leave us yearning for a private place where we can truly relax and indulge. With amenities that pamper the senses and design elements inspired by luxury spas, bathroom environments are being transformed from the mundane and utilitarian to the extravagant and luxurious.
Bath cabinetry from Dura Supreme offers myriad design directions to create the personal harmony and beauty that are a hallmark of the bath sanctuary. Immerse yourself in our expansive palette of finishes and wood species to discover the look that calms your senses and soothes your soul. Your Dura Supreme designer will guide you through the selections and transform your bath into a beautiful retreat.
Request a FREE Dura Supreme Brochure Packet:
http://www.durasupreme.com/request-brochure
Find a Dura Supreme Showroom near you today:
http://www.durasupreme.com/dealer-locator

 Bright Side Painting of Jax
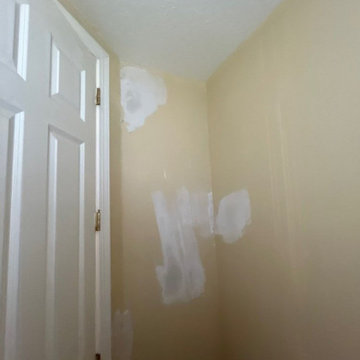
BEFORE
This project involved a complete refresh of a master bath suite where we removed dated wallpaper and refinished the space in just 2 production days. The total cost for this renovation was $7,595.00.
Color & Sheen Selections:
- Master Bath + Connected Toilet Area: SW7638 ‘Jogging Path’
- Smaller Bath: SW6142 ‘Macadamia’
We utilized Sherwin-Williams SuperPaint to ensure a high-quality, durable finish. Our team prepared the surfaces, removed the old wallpaper, and applied the new paint, achieving a clean and modern look.
The project was executed efficiently, and the final result transformed the master bath suite into a refreshed stylish space. The clients were very pleased with the outcome and the professional service provided.


 Refresh Renovations Auckland West
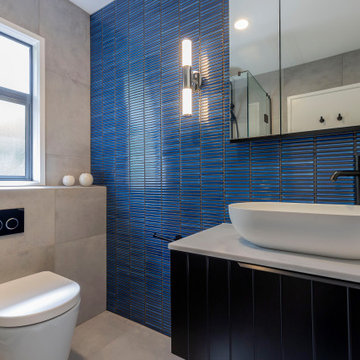
Moody blues in the master ensuite.
Mid-sized trendy master gray tile and ceramic tile ceramic tile, gray floor and single-sink bathroom photo in Auckland with black cabinets, a one-piece toilet, blue walls, a vessel sink, quartz countertops, white countertops and a floating vanity
Mid-sized trendy master gray tile and ceramic tile ceramic tile, gray floor and single-sink bathroom photo in Auckland with black cabinets, a one-piece toilet, blue walls, a vessel sink, quartz countertops, white countertops and a floating vanity
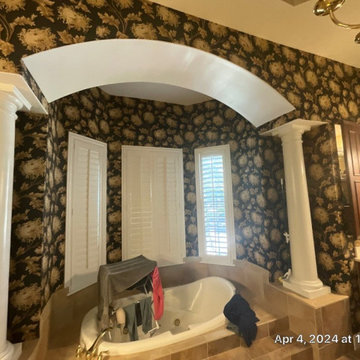 Bright Side Painting of Jax
BEFORE
This project involved a complete refresh of a master bath suite where we removed dated wallpaper and refinished the space in just 2 production days. The total cost for this renovation was $7,595.00.
Color & Sheen Selections:
- Master Bath + Connected Toilet Area: SW7638 ‘Jogging Path’
- Smaller Bath: SW6142 ‘Macadamia’
We utilized Sherwin-Williams SuperPaint to ensure a high-quality, durable finish. Our team prepared the surfaces, removed the old wallpaper, and applied the new paint, achieving a clean and modern look.
The project was executed efficiently, and the final result transformed the master bath suite into a refreshed stylish space. The clients were very pleased with the outcome and the professional service provided.
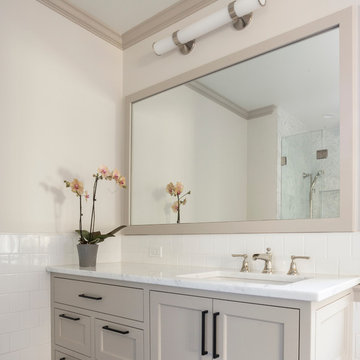
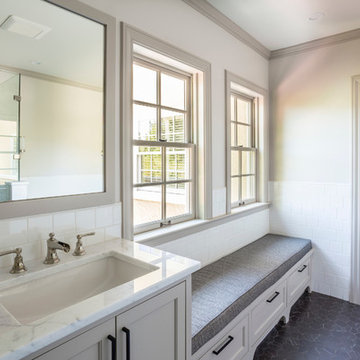
 COOPER Design Build
This light grey vanity features a Marble coutertop, black cabinet pulls, a modern brushed nickel wall sconce, and a chrome faucet with an undermount sink.
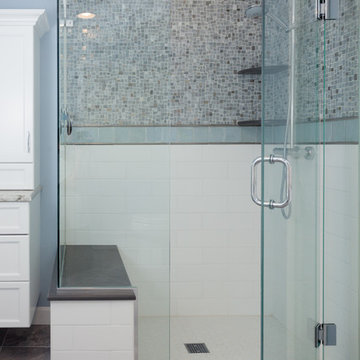
 RIKB Design Build
Jamie Harrington - Image Ten Photography
Beach style master blue tile and mosaic tile bathroom photo in Providence
Beach style master blue tile and mosaic tile bathroom photo in Providence

Sponsored
Columbus, OH

HomeCraft Remodeling
Custom Craftsmanship & Build Solutions in Franklin County, Ohio
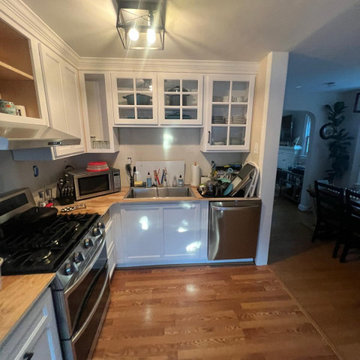
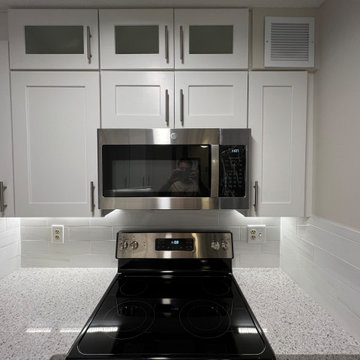
 Kitchen & Bath Masters
Before the renovation, the kitchen featured wood countertops, an unfinished backsplash area, and a visually busy sink wall. The existing white cabinetry was retained as the foundation for the updated design.
 COOPER Design Build
This custom built-in bench offers lots of additional storage.
Inspiration for a large transitional master white tile and ceramic tile ceramic tile and brown floor bathroom remodel in Portland with shaker cabinets, white cabinets, a one-piece toilet, beige walls, an undermount sink, marble countertops and a hinged shower door
Inspiration for a large transitional master white tile and ceramic tile ceramic tile and brown floor bathroom remodel in Portland with shaker cabinets, white cabinets, a one-piece toilet, beige walls, an undermount sink, marble countertops and a hinged shower door
 Kitchen & Bath Masters
This compact galley kitchen was refreshed with white shaker cabinetry, light speckled countertops, and a glossy white subway tile backsplash. Ceiling-height storage, frosted-glass upper cabinets, and streamlined hardware help the room feel cleaner and more organized.
50