
Search results for "Master register" in Home Design Ideas
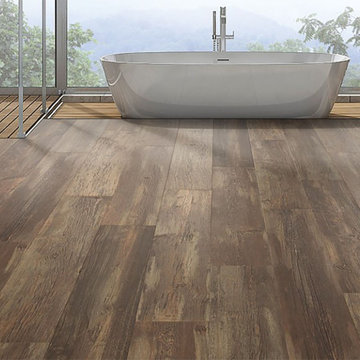
 Carpetland USA Granite & Flooring
With Mohawk Western Ridge Buckhorn Pine Laminate flooring, you won't have to worry. It's made to stand up to high traffic and high impact. This beautiful flooring combines a fresh new color palette with popular Pine visuals. Precise in-register embossing provides ultra-realistic texture. Western Ridge can be wet mopped and has All Pet Protection. It also includes a Limited Lifetime Residential Warranty and 5 Years Light to Medium Commercial Warranty. Check out how this gorgeous look of Western Ridge enhances a master bathroom.

 Julianne Hawkins, Registered Interior Designer
Mid-sized trendy master carpeted bedroom photo in Austin with blue walls

 Waterford Construction
Bathroom - mid-sized traditional gray tile and stone tile marble floor bathroom idea in Los Angeles with an undermount sink, furniture-like cabinets, white cabinets, marble countertops, a two-piece toilet and green walls
Find the right local pro for your project

 Patricia M Cove, Architectural Interiors & Design
A spare bedroom in a 1950's Neo Colonial home is transformed into a breathtaking master bath with a luxiourious soaking tub, make-up vanity, and raised panel cabinetry. Plaster on-lays in ribbons and beads give the space an elegant "old world" feel!

 The Rinfret Group
Example of a mid-sized transitional freestanding desk dark wood floor and brown floor study room design in New York with beige walls and no fireplace

 Hsu McCullough
Steam shower with Fireclay "Calcite" field tile with white oak cabinets and floor. Photo by Clark Dugger
Mid-sized mid-century modern 3/4 white tile and ceramic tile light wood floor and yellow floor alcove shower photo in Los Angeles with shaker cabinets, light wood cabinets, a wall-mount toilet, white walls, an undermount sink, soapstone countertops and a hinged shower door
Mid-sized mid-century modern 3/4 white tile and ceramic tile light wood floor and yellow floor alcove shower photo in Los Angeles with shaker cabinets, light wood cabinets, a wall-mount toilet, white walls, an undermount sink, soapstone countertops and a hinged shower door



Sponsored
Sunbury, OH

J.Holderby - Renovations
Franklin County's Leading General Contractors - 2X Best of Houzz!


 Diablo Valley Cabinetry
Frank R. Canova Jr.
Example of a mid-sized classic master multicolored tile and glass tile porcelain tile doorless shower design in San Francisco with recessed-panel cabinets, white cabinets, a one-piece toilet, gray walls, an undermount sink and granite countertops
Example of a mid-sized classic master multicolored tile and glass tile porcelain tile doorless shower design in San Francisco with recessed-panel cabinets, white cabinets, a one-piece toilet, gray walls, an undermount sink and granite countertops

 Signature Hardware
The subtle double-slipper design makes this resin soaking tub a classic design that will perfectly accent your modern bathroom. Pair with a freestanding tub filler to complete your look.

 Amanda Kirkpatrick Photography
Inspiration for a mid-sized coastal guest light wood floor bedroom remodel in New York with white walls
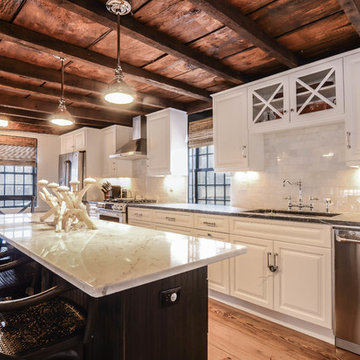
 Lila Delman Real Estate International
Main | Dining Room | Newport, RI
© Lila Delman Real Estate International
| https://mayfairblog.com/2016/08/12/time-travel/

 Delanea Tallent, Registered Interior Designer
Richard Tallent Photography
Large minimalist master gray tile and porcelain tile porcelain tile freestanding bathtub photo in Houston with an undermount sink, shaker cabinets, white cabinets, quartz countertops, a two-piece toilet and gray walls
Large minimalist master gray tile and porcelain tile porcelain tile freestanding bathtub photo in Houston with an undermount sink, shaker cabinets, white cabinets, quartz countertops, a two-piece toilet and gray walls

Sponsored
Columbus, OH

Hope Restoration & General Contracting
Columbus Design-Build, Kitchen & Bath Remodeling, Historic Renovations

 Roomscapes Cabinetry and Design Center
Corner vanity with a recessed cabinet behind the mirror. This is a close-up of "HER side" which is identical to HIS in the other side of the room, with the only exception that includes a built-in bench with open space for shoes below the seat.
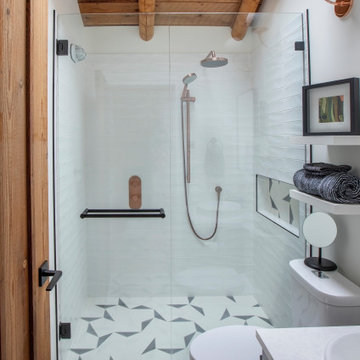

 dRemodeling Design-Build
DuraSupreme Cabinetry
This timeless and classic kitchen informed the main living and lower level renovation with white and grey as the palette, and sophisticated details at every turn.
Stylized shaker cabinetry took the cabinets to a new level with chrome hardware, soft close doors, and modern appliances that make it a dream kitchen for any cook. By knocking down the existing dining room wall, the kitchen expanded graciously and now includes a large seated island treated with furniture-like details in a soft dark grey. The white and grey tones play beautifully off the warm hand scraped wood floor that runs throughout the main level, providing a warmth underfoot. Openings were widened to allow for a more open floor plan and an extra wide barn door adds style to the front entrance. Additional dining was added to the former dining room as a breakfast nook complete with storage bench seating. A wine bar is tucked into a corner next to the living area allowing for easy access when entertaining.
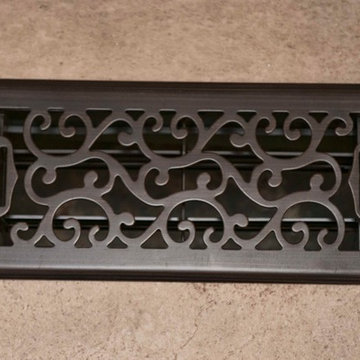
dRemodeling also built in a custom bookshelf/entertainment area as well as a new mantle and tile surround. The upstairs closet was removed to allow for a larger foyer. The lower level features a newly organized laundry room that is wrapped in traditional wainscoting along one wall and the ceiling. New doors, windows, register cover, and light switch covers were installed to give the space a total and complete makeover, down to the smallest detail.
www.dremodeling.com


Sponsored
Fredericksburg, OH

High Point Cabinets
Columbus' Experienced Custom Cabinet Builder | 4x Best of Houzz Winner

 One Room at a Time, Inc.
The home owners desired a more efficient and refined design for their master closet renovation project. The new custom cabinetry offers storage options for all types of clothing and accessories. A lit cabinet with adjustable shelves puts shoes on display. A custom designed cover encloses the existing heating radiator below the shoe cabinet. The built-in vanity with marble top includes storage drawers below for jewelry, smaller clothing items and an ironing board. Custom curved brass closet rods are mounted at multiple heights for various lengths of clothing. The brass cabinetry hardware is from Restoration Hardware. This second floor master closet also features a stackable washer and dryer for convenience. Design and construction by One Room at a Time, Inc.

 Penny Lane Home Builders, LLC
Photography Lynn Donaldson
* Full sized mirror on back of sliding door
* Knotty Alder custom cabinet
* Quartz countertops
* Undermount sinks
* Danze faucets and fixtures
* Jacuzzi rectangle tub (Lowes)
* Grasscloth II tile in smoke from the Venetian Architectural collection
* Pottery Barn Medicine Cabinets
* Sconce light fixtures

 TAS Flooring
Modern minimalist master bathroom takes advantage of the
72-hour water-resistance of this product.
Dimensions: 6.5” wide x 48” length x 8mm thick + 2mm Attached Pad
Finish: Wear Surface Rating: AC3, Embossed-in-Register
Profile: 4-Sided Micro Bevel, Waxed Edges
Recommended Cleaner: Wet-Mop Approved
14