
Search results for "Master regulators" in Home Design Ideas
 Baine Contracting, Inc.
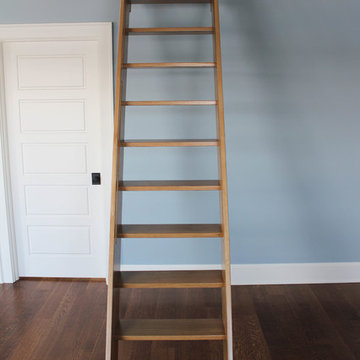
Large beach style loft-style medium tone wood floor bedroom photo in New York with blue walls and no fireplace
 ADU Specialist Bay Area
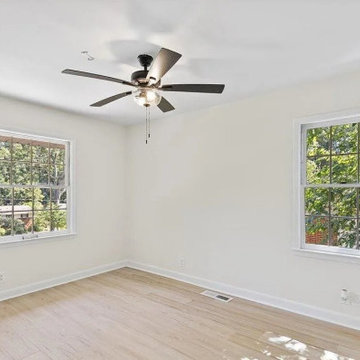
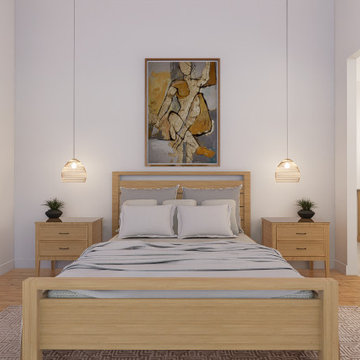
These photos showcase the Los Altos ADU construction project, where we created the space with a clean, modern design. Light wood flooring and recessed lighting create an open, welcoming layout. The kitchen features quartz countertops, a central island, and brass hardware for a refined touch. In the bathroom, we installed a frameless shower with matte black fixtures. Using our design and build approach, the Los Altos ADU builders team ensured efficient use of space, resulting in two bedrooms and two beautifully crafted bathrooms.
Los Altos ADU Builders - https://www.aduspecialistbayarea.com/location/los-altos/
Los Altos ADU Floor Plan - https://www.aduspecialistbayarea.com/adu-floor-plans/los-altos/3bed-2bath/
Los Altos ADU Regulations - https://www.aduspecialistbayarea.com/adu-regulations/los-altos/
ADU Project in Los Altos - https://www.aduspecialistbayarea.com/projects/los-altos/corby-family-adu/
 Brickell Mattress
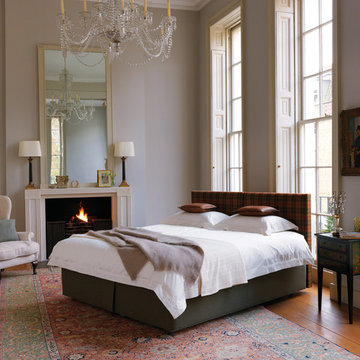
Named for the exotic "fill" within the mattress, the Vispring Shetland Superb features an exclusive wool composition derived directly from the Shetland Isles. An incredible, all-natural insulator, Shetland wool effectively regulates temperature during the night while also keeping things dry.
Find the right local pro for your project
 ADU Specialist Bay Area
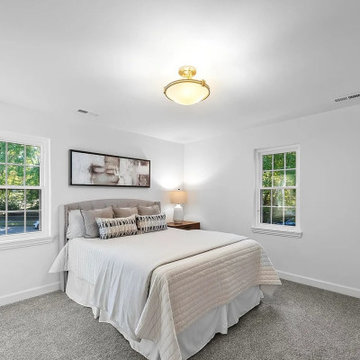
Every detail of this Mountain View ADU construction project was designed with style and functionality in mind. This two-bedroom, two-bathroom ADU features an open floor plan that flows effortlessly between the living and dining areas, all highlighted by recessed lighting and sleek wood floors. The bathroom’s modern subway tiles, matte black fixtures, and quartz countertops add a touch of sophistication. With large windows bringing in natural light and thoughtful finishes throughout, this Mountain View ADU design and build reflects the quality craftsmanship of our dedicated builders.
Mountain View ADU Builders - https://www.aduspecialistbayarea.com/locations/mountain-view/
Mountain View ADU Floor Plan - https://www.aduspecialistbayarea.com/adu-floor-plans/mountain-view/3-bed-2-bath/
Mountain View ADU Regulations - https://www.aduspecialistbayarea.com/adu-regulations/mountain-view/
ADU Project in Mountain View - https://www.aduspecialistbayarea.com/projects/mountain-view/edgar-family-attached-adu/
 ADU Specialist Bay Area
Straight from the foundation, this Redwood Estates ADU Construction project brought to life a custom-built unit from scratch for this family. We created an elegant two-bedroom, two-bath layout featuring a spacious, open-concept kitchen with dark cabinetry, quartz countertops, and pendant lighting. The bathroom design boasts backlit mirrors, floating vanities, and matte black fixtures, while the living area’s recessed electric fireplace adds warmth and style. Our Redwood Estates ADU design and build team focused on premium quality, blending durable materials with contemporary finishes for a refined, welcoming space.
Redwood Estates ADU Builders - https://www.aduspecialistbayarea.com/locations/redwood-estates/
Redwood Estates ADU Floor Plan - https://www.aduspecialistbayarea.com/adu-floor-plans/redwood-estates/2-bed-2-bath/
Redwood Estates ADU Regulations - https://www.aduspecialistbayarea.com/adu-regulations/redwood-estates/
ADU Project in Redwood Estates - https://www.aduspecialistbayarea.com/projects/redwood-estates/barrett-family-adu/
 Landis Architects | Builders
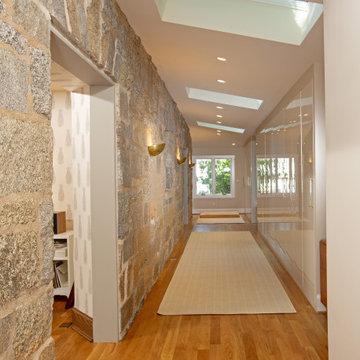
This addition incorporates a great deal of symmetry as reflected in the skylights, lighting, closet layouts and window placement. The main goal for the owners of this 1926 house was an addition to gain more closet space near their main floor master bedroom. The opening from the sitting room to the addition was originally an exterior window that we widened. New built-in closets in the addition are easily accessed from the master bedroom at the end of the addition.
In assessing the feasibility of the project, the first thing the designer did was to check the zoning regulations. After a thorough study, it was determined that a 7-foot side addition was possible. The existing house floors were not level. We replaced and sistered many joists as they had deteriorated over the 93 year age of the house. New white oak flooring covers both the addition and the affected sitting room and master bedroom.
 ADU Specialist Bay Area
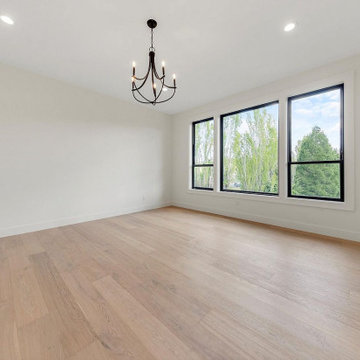
This ADU construction in Cupertino is a beautiful 1100 sq. ft. space with 2 bedrooms and 1 bathroom, thoughtfully designed for comfort and style. We focused on creating an open layout with vaulted ceilings and modern black-framed windows that let in plenty of natural light. The kitchen is a highlight, with custom cabinetry and sleek quartz countertops, while light oak hardwood flooring ties it all together. As experienced Cupertino ADU builders, we ensured every detail enhances both functionality and aesthetics.
Cupertino ADU Builders - https://www.aduspecialistbayarea.com/locations/cupertino/
Cupertino ADU Floor Plan - https://www.aduspecialistbayarea.com/adu-floor-plans/cupertino/2-bed-2-bath/
Cupertino ADU Regulations - https://www.aduspecialistbayarea.com/adu-regulations/cupertino/
ADU Project in Cupertino - https://www.aduspecialistbayarea.com/projects/cupertino/walker-family-adu/


 A&E Construction and Design Center
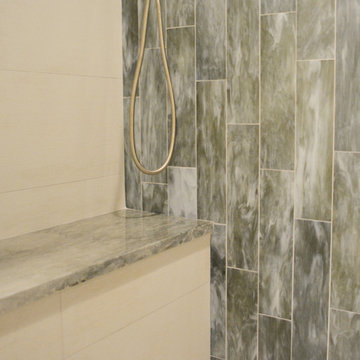
A&E Construction. This Princeton NJ bathroom renovation was part of a larger basement renovation that also included a bedroom, laundry room, kitchen, living room, and home theater. This luxurious bathroom includes a custom steam shower with transom glass for steam regulation and striking waterfall tile.
 Yard Design
Revamp Your Outdoor Oasis: Introducing Comprehensive Yard Design Services!
Elevate your outdoor living space with our all-inclusive Yard Design Services. Whether you're dreaming of a serene garden retreat, a cozy patio oasis, or a functional outdoor entertainment area, we've got you covered.
Our team of experienced designers will work closely with you to bring your vision to life, from concept to completion.
But that's not all – we also specialize in room additions and Accessory Dwelling Units (ADUs), seamlessly integrating them into your existing space to maximize both functionality and aesthetic appeal. And to make the process even smoother, we handle all the necessary permits and approvals, ensuring compliance with local regulations every step of the way.
With our expertise in both exterior and interior design, we'll create a cohesive and harmonious living environment that reflects your unique style and enhances the beauty of your home. Say goodbye to cookie-cutter designs and hello to a personalized outdoor haven that you'll love coming home to.
Ready to transform your home into the ultimate sanctuary? Contact us today to schedule your consultation and take the first step towards realizing your dream outdoor space!
Contact us at (949) 401-3370
info@yarddes.com
www.yarddes.com
.
.
.
.
#BackyardBliss #EleganceInNature #BackyardRevamp #OutdoorEscape #DesignElevated #deckdesign #backyarddesign #landscapdesign #yarddesign #ipedeck #ipe #compositedeck #timbertech #designprocess #outdoordesign #TimelessElegance #3ddesign #3dvisualization #designprocess #BackyardMakeover #TransformationInProgress #backYardMakeover #roomaddition #permitsforconstruction #permits #hillsidedeck #interiordesign #adudesign #adupermit #roomaddition
 ADU Specialist Bay Area
Because of its versatility, this San Mateo ADU construction project was all about creating a beautiful, efficient space that feels like home. We focused on an open, seamless layout that invites natural light, making every area feel spacious and connected. Our team took care to blend style with functionality, selecting quality materials and thoughtful details that elevate the experience. As seasoned San Mateo ADU builders, we ensured every aspect—from design choices to craftsmanship - reflected our commitment to excellence, delivering a refined, modern space that’s ready for comfortable, everyday living.
San Mateo ADU Builders - https://www.aduspecialistbayarea.com/locations/san-mateo/
San Mateo ADU Floor Plan - https://www.aduspecialistbayarea.com/adu-floor-plans/san-mateo/1-bed-1-bath/
San Mateo ADU Regulations - https://www.aduspecialistbayarea.com/adu-regulations/san-mateo/
ADU Project in San Mateo - https://www.aduspecialistbayarea.com/projects/san-mateo/lopez-family-adu/
 ADU Specialist Bay Area
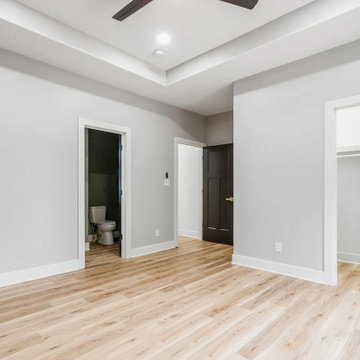
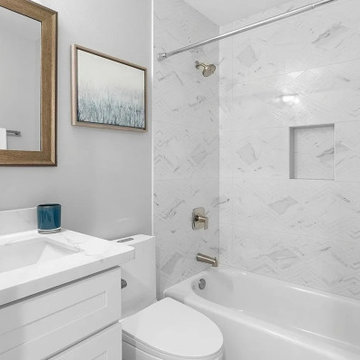
Providing quality service, this Pleasanton ADU construction project turned the entire unit into a serene and stylish haven. Focusing on contemporary design, we added dark hardwood floors, a striking tray ceiling, and ample natural light. The kitchen features sleek custom cabinetry, quartz countertops, and elegant pendant lighting. The glass walk-in shower and marble-look tiles in the bathroom create a spa-like experience. As expert Pleasanton ADU builders, our design and build process ensures a seamless blend of comfort, luxury, and craftsmanship throughout the space.
Pleasanton ADU Builders - https://www.aduspecialistbayarea.com/locations/pleasanton/
Pleasanton ADU Floor Plan - https://www.aduspecialistbayarea.com/adu-floor-plans/pleasanton/1-bed-2-bath/
Pleasanton ADU Regulations - https://www.aduspecialistbayarea.com/adu-regulations/pleasanton/
ADU Project in Pleasanton - https://www.aduspecialistbayarea.com/projects/pleasanton/bailey-family-adu/

 Amanda Martocchio Architecture
When a world class sailing champion approached us to design a Newport home for his family, with lodging for his sailing crew, we set out to create a clean, light-filled modern home that would integrate with the natural surroundings of the waterfront property, and respect the character of the historic district.
Our approach was to make the marine landscape an integral feature throughout the home. One hundred eighty degree views of the ocean from the top floors are the result of the pinwheel massing. The home is designed as an extension of the curvilinear approach to the property through the woods and reflects the gentle undulating waterline of the adjacent saltwater marsh. Floodplain regulations dictated that the primary occupied spaces be located significantly above grade; accordingly, we designed the first and second floors on a stone “plinth” above a walk-out basement with ample storage for sailing equipment. The curved stone base slopes to grade and houses the shallow entry stair, while the same stone clads the interior’s vertical core to the roof, along which the wood, glass and stainless steel stair ascends to the upper level.
One critical programmatic requirement was enough sleeping space for the sailing crew, and informal party spaces for the end of race-day gatherings. The private master suite is situated on one side of the public central volume, giving the homeowners views of approaching visitors. A “bedroom bar,” designed to accommodate a full house of guests, emerges from the other side of the central volume, and serves as a backdrop for the infinity pool and the cove beyond.
Also essential to the design process was ecological sensitivity and stewardship. The wetlands of the adjacent saltwater marsh were designed to be restored; an extensive geo-thermal heating and cooling system was implemented; low carbon footprint materials and permeable surfaces were used where possible. Native and non-invasive plant species were utilized in the landscape. The abundance of windows and glass railings maximize views of the landscape, and, in deference to the adjacent bird sanctuary, bird-friendly glazing was used throughout.
Photo: Michael Moran/OTTO Photography
 Locati Architects

Modern Patriot Residence by Locati Architects, Interior Design by Locati Interiors, Photography by Gibeon Photography
Trendy bedroom photo in Other
Trendy bedroom photo in Other

Sponsored
Sunbury, OH

J.Holderby - Renovations
Franklin County's Leading General Contractors - 2X Best of Houzz!

 Green Smart Windows, Doors & Blinds
Example of a mid-sized cottage chic formal and enclosed dark wood floor living room design in Other with white walls, no fireplace and no tv

 Marvin
Interior designer Anne Lukan was an integral part of her client’s modern Pueblo-style renovation from the start. For Lukan, being involved at the beginning of a project leads to a more cohesive and intentional space.
Finding the right partners and the right products was paramount to the Scottsdale home. Marvin Modern windows provided thermal performance, as well as UV protection and durability against the Arizona sun. The collection’s narrow profiles are aesthetically pleasing and transform the windows into frames of the desert landscape.
MARVIN PRODUCTS USED:
Modern Awning Window
Modern Casement Window
Modern Direct Glaze Window
Ultimate Direct Glaze Round Top Window
Ultimate Sliding Patio Door
Ultimate Inswing French Door
Architect: JM Studio
Builder: Stephanie Fox, Platinum Companies Inc.
Designer: Anne Lukan
Dealer: Grand Openings
 Amanda Martocchio Architecture
When a world class sailing champion approached us to design a Newport home for his family, with lodging for his sailing crew, we set out to create a clean, light-filled modern home that would integrate with the natural surroundings of the waterfront property, and respect the character of the historic district.
Our approach was to make the marine landscape an integral feature throughout the home. One hundred eighty degree views of the ocean from the top floors are the result of the pinwheel massing. The home is designed as an extension of the curvilinear approach to the property through the woods and reflects the gentle undulating waterline of the adjacent saltwater marsh. Floodplain regulations dictated that the primary occupied spaces be located significantly above grade; accordingly, we designed the first and second floors on a stone “plinth” above a walk-out basement with ample storage for sailing equipment. The curved stone base slopes to grade and houses the shallow entry stair, while the same stone clads the interior’s vertical core to the roof, along which the wood, glass and stainless steel stair ascends to the upper level.
One critical programmatic requirement was enough sleeping space for the sailing crew, and informal party spaces for the end of race-day gatherings. The private master suite is situated on one side of the public central volume, giving the homeowners views of approaching visitors. A “bedroom bar,” designed to accommodate a full house of guests, emerges from the other side of the central volume, and serves as a backdrop for the infinity pool and the cove beyond.
Also essential to the design process was ecological sensitivity and stewardship. The wetlands of the adjacent saltwater marsh were designed to be restored; an extensive geo-thermal heating and cooling system was implemented; low carbon footprint materials and permeable surfaces were used where possible. Native and non-invasive plant species were utilized in the landscape. The abundance of windows and glass railings maximize views of the landscape, and, in deference to the adjacent bird sanctuary, bird-friendly glazing was used throughout.
Photo: Michael Moran/OTTO Photography
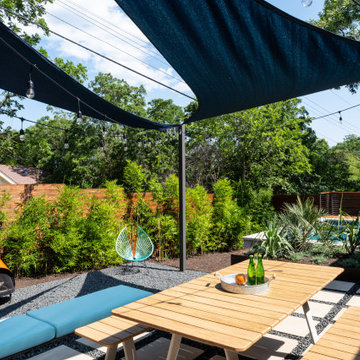


Sponsored
Sunbury, OH
J.Holderby - Renovations
Franklin County's Leading General Contractors - 2X Best of Houzz!
 Studio41 Home Design Showroom
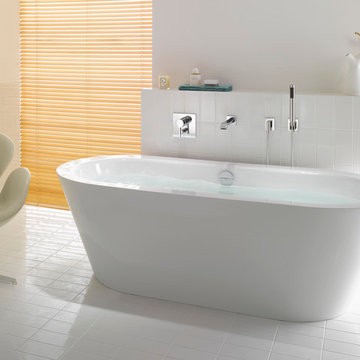
WELCOME TO YOUR BATHROOM | IMO is the fitting for all those who would like to design their own bathroom. The series has a modern, hybrid form that fits into virtually any living environment. IMO makes good design your everyday companion. In digital communication, IMO is the common abbreviation for "In My Opinion". The name IMO invokes this phrase and puts the focus not on the fitting, but on the user's individual view of life. Their opinion, their taste and their individual style of furnishing shape the identity of the IMO series. The IMO series is uniquely versatile. This is also because the design unites two prevalent uses of form, combining a round body with a right-angled lever and spout. | Available at www.shopstudio41.com
 Prime Realty
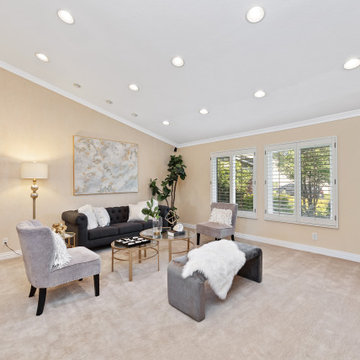
This sophisticated home is located in the highly sought after Westlake Village, and ideally situated at the end of the most private Cul-De-Sac lots with pocket views. Enter through custom iron gates and stone walkway, into a tranquil courtyard w/ fountain, and step inside this rare gem. Reap the benefits of SoCal living in this single story Ranch home, boasting abundant natural light, vaulted ceilings, and a refreshing connection between the interior/exterior spaces. Attention to luxurious detail throughout! Relax to the sound of the majestic stone waterfall, which pours into the Pentair and PebbleTek pool and spa-all operated by mobile device. Flanking the custom pool are two fire feature structures: A stacked stone gas fireplace with fireglass, custom iron gates, and hearth AND a stacked stone firepit with fireglass and ceramic sphere. Stamped, stained, and sealed concrete, professional landscape lighting, high-end American made artificial grass, and lush landscape. Attached Cabana boasting tongue & groove pine ceilings, Infratech electric heaters, ceiling fans, dimmable can lights operated via mobile device, string lights, and split-faced travertine stacked stone! Cook like a pro both inside and outside! INSIDE: Gourmet kitchen w/custom cherrywood cabinets, cabinetry lighting, Ubatuba Brazilian granite counters, Viking professional hood, Viking 6 burner + griddle range w/double oven, Viking Warmer, GE compactor, Miele dishwasher. Showcase your private vino collection with the built-in 178 bottle temperature dual regulated Wine Refrigerator. OUTSIDE: Enjoy preparing meals and entertaining al fresco, with the new entertainer's back yard oasis. Built-in Memphis Elite-Wifi compatible BBQ and convection oven, dual fridges, Hot/Cold plumbed Sink, additional storage cabinets, and an oversized stained concrete island- all crowned by an attached redwood pergola with twinkle lights. Perfectly sized master suite featuring paper glazed metallic walls, oversized French doors, expansive walk-in closet with built-ins, and a crème de la crème master bathroom. Skip the day spa and step into your Kohler Steam shower with rain head, artistic imported granite, dimmable lighting, pebble flooring, bench seat & frameless glass enclosure. Custom cabinetry with sleek counters, dual sinks, dimmable lighting & views of the private yard. Additional Features/Upgrades: Paid Solar panels, Tesla ready charging port in garage, Tankless water heater, Concrete roof, Indoor laundry, Dual pane windows, plantation shutters, crown molding, recessed lights, classic French doors, Santos Brazilian wood flooring, Interior/Exterior built-in Bose speaker system, Interior/Exterior security camera system, venetian plaster/designer wall finishes, new silent garage door motor, newer HVAC system, and more. Don't miss this opportunity to have it all!
 Granit Architects + Interiors
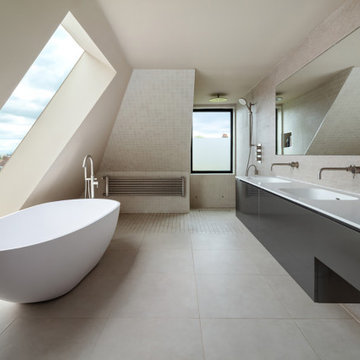
We helped our clients to create a practical, modern and beautiful family home in Putney, South West London.
The Brief
The brief from our clients was to amalgamate an annex and original house building to create one practical family home. It was important the annex did not feel like an add-on, but rather as part of the original property.
The Solution
The design solution is to feature a series of new openings between the two buildings to provide subtle connections and routes between spaces throughout the house.
The whole footprint was utilised and spaces were carefully arranged to maximise light and provide a more functional family home. Glass doors with steel frames were used in the hallway to open up sight-lines to the large rear garden and provide flexibility to the use of the space.
The dining room features a hidden door into a secret lounge space that plays on the idea of there previously being a sense of separation. The Kitchen was made bespoke by Higham Furniture, a supplier we have worked with many times before and who are in our supplier directory.
All the original external walls and ground floor construction have been insulated to exceed building regulation standards, creating a highly sustainable building. This is great for our clients carbon footprint and for keeping their running costs low.
Externally, corner glazed full height sliding doors were added to provide a seamless transition between the lounge and garden. At roof level, a series of dormers were added to the master suite that help draw breathtaking views towards the London skyline.
The rear garden was landscaped by Patios, Pots and Pergolas.
The Result
We are delighted with the outcome, which is a sustainable and functional single family home that responds well to our clients brief.
14