
Search results for "Master remove" in Home Design Ideas

 Rahal Schoeman Construction
Small Master Bathroom - enlarged by removing wall to closet.
Inspiration for a small timeless white tile vinyl floor and gray floor alcove bathtub remodel in Tampa with a wall-mount toilet
Inspiration for a small timeless white tile vinyl floor and gray floor alcove bathtub remodel in Tampa with a wall-mount toilet


 Mariano & Co., LLC
DEMO - We removed the tub shower combo, flooring, vanities, commode room walls, and removed the mirrored doors to the master closet.
THE REMODEL - We created a large zero threshold walk-in shower that is complete with 24x48 Charme series Calcatta Gold LARGE format tiles and a a 12” deco column down the middle with a 2x6 Abaco Mosaic. For the vanity, we added a beautiful floating cabinet topped with Monte Cristo Granite in a Satin finish. The under cabinet lighting and light up Mirror were supplied by our client. The wood look tile flooring was also installed throughout the bathroom, bedroom, and a few other rooms throughout the home. Finally, After removing those walls for the commode room, we were able to open up more room for the overall bathroom and then we reframed the Master Closet opening to add double doors & framed a new entry door.
Find the right local pro for your project

 Jessica Claire Photography, Inc
Design by Abby Wolf Weiss Interiors | photo by Jessica Claire | www.jessicaclaire.net
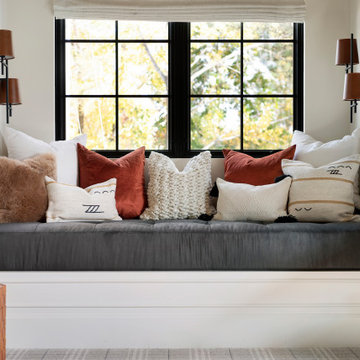
Example of a transitional living room design in Los Angeles with gray walls
Example of a transitional living room design in Los Angeles with gray walls

 Criss Kline, AKBD
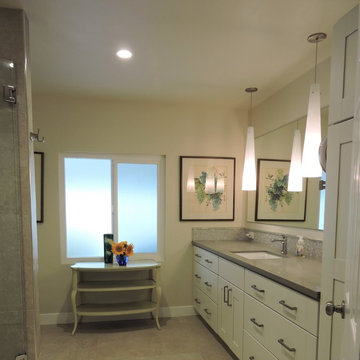
The wall leading into the master bathroom was reconfigured by removing the small closet.
Mark Carr, REALTOR of Carr, Cleaver & Flinchbaugh Realtors

 Rikki Snyder
Photo: Rikki Snyder ©2016 Houzz
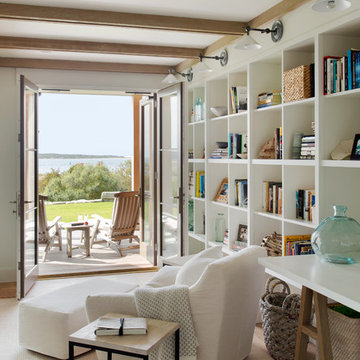
Study room - eclectic freestanding desk painted wood floor study room idea in Providence with white walls
Study room - eclectic freestanding desk painted wood floor study room idea in Providence with white walls

 GEI Homes & Design
Example of a mid-sized farmhouse master subway tile medium tone wood floor and brown floor freestanding bathtub design in Houston with beaded inset cabinets, white cabinets, a one-piece toilet, white walls, an undermount sink, marble countertops and a hinged shower door

Sponsored
Sunbury, OH

J.Holderby - Renovations
Franklin County's Leading General Contractors - 2X Best of Houzz!

 Denver Design Group
More and more clients are asking about enlarging their shower and removing the master bathtub. The new design accommodates a spacious shower and a L-shaped bench seat that conceals a plumbing pipe that would have been cost prohibitive to move. The Delta Dryden shower fixture collection includes a hand-held shower head on an adjustable bar that makes rinsing off and cleaning the shower that much easier. photo by Myndi Pressly


 Juxtaposed Interiors
Butlers Pantry Off The Kitchen
Inspiration for a large transitional u-shaped vinyl floor, brown floor and exposed beam kitchen pantry remodel in Sacramento with a farmhouse sink, shaker cabinets, white cabinets, quartz countertops, brown backsplash, brick backsplash, stainless steel appliances, an island and gray countertops
Inspiration for a large transitional u-shaped vinyl floor, brown floor and exposed beam kitchen pantry remodel in Sacramento with a farmhouse sink, shaker cabinets, white cabinets, quartz countertops, brown backsplash, brick backsplash, stainless steel appliances, an island and gray countertops
 Blythe Interiors
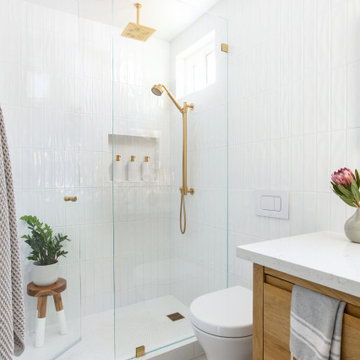
Inspiration for a mid-sized modern white tile and ceramic tile gray floor, porcelain tile and single-sink double shower remodel in San Diego with blue walls, light wood cabinets, a wall-mount toilet, quartz countertops, a hinged shower door, white countertops and a freestanding vanity


 User
Double vanity with marble top and mosaic glass tile back splash
Double shower - mid-sized transitional master blue tile porcelain tile double shower idea in Indianapolis with an undermount sink, beaded inset cabinets, dark wood cabinets, marble countertops, blue walls and a two-piece toilet
Double shower - mid-sized transitional master blue tile porcelain tile double shower idea in Indianapolis with an undermount sink, beaded inset cabinets, dark wood cabinets, marble countertops, blue walls and a two-piece toilet



 Huettl Landscape Architecture
Marion Brenner
This is an example of a modern landscaping in San Francisco.
This is an example of a modern landscaping in San Francisco.

 Craftsman Design and Renovation
Craftsman style house opens up for better connection and more contemporary living. Removing a wall between the kitchen and dinning room and reconfiguring the stair layout allowed for more usable space and better circulation through the home. The double dormer addition upstairs allowed for a true Master Suite, complete with steam shower!
Photo: Pete Eckert


 Saginaw Valley Closet Works
Master walk-in re-do....removed white board and installed summer flame in a slightly different design....
Mid-sized trendy gender-neutral walk-in closet photo in Detroit with medium tone wood cabinets
Mid-sized trendy gender-neutral walk-in closet photo in Detroit with medium tone wood cabinets



Large elegant master white tile white floor drop-in bathtub photo in Orange County with raised-panel cabinets, dark wood cabinets, multicolored walls, a drop-in sink, tile countertops, a two-piece toilet and a hinged shower door

 2C Design LLC
Inspiration for an industrial concrete floor bedroom remodel in Miami with gray walls and no fireplace


104