
Search results for "Master remove" in Home Design Ideas
 ODD FELLOWS CONTRACTING
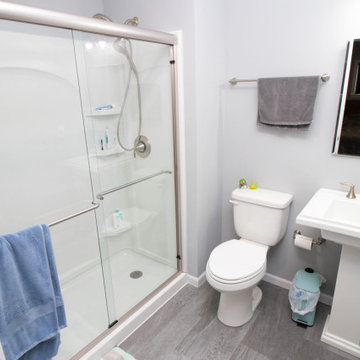
Removing existing fireplace and master bedroom closets to create space for new bathroom and enlarged closet for a master bedroom suite. With a growing family, the goal was to create a master bathroom in the home. The existing fireplace was drafty and no longer usable so the hope was to utilize that space for the addition of a new bathroom.

 Petersen Design Associates, LLC
Inspiration for a mid-sized timeless guest light wood floor and white floor bedroom remodel in San Francisco with a roof extension, white walls and no fireplace

 Rellion Homes
This is a remodel of small home in Pacific Palisades, Los Angeles, just off Sunset Blvd. The goals of this project are to reconfigure the floor plan and to meet current homeowner's needs and update its aesthetics to current tastes suitable in that area. To achieve these goals, the interior of the house was completely gutted and reconfigured and the exterior was removed and wrapped with new siding. Since the house is close to ocean and surrounded by celebrities' mansions, the interior design is slightly eclectic with a mix of coastal casual with a hint of modern Hollywood glam.
Find the right local pro for your project
 Marietta Remodeling
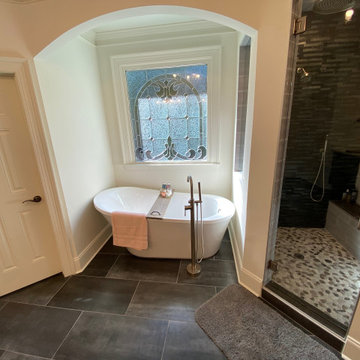
Removed old tub enclosure for installation of stand alone tub with floor mounted faucet set.
Example of a mid-sized classic master pebble tile floor and gray floor freestanding bathtub design in Atlanta with white walls
Example of a mid-sized classic master pebble tile floor and gray floor freestanding bathtub design in Atlanta with white walls

 Angie Keyes CKBD
This condo kitchen was so tiny you could hardly move with out running into something. The condo has great views at the front and back of the condo. But you could only see the front view. By removing the wall separating the dining/ living from the kitchen we gave the clients the total view that is a special one. This gave the kitchen the space needed to make it a true cooks kitchen.
The Master bath was tight and need storage that was usable.
removing the oversized tub was removed and replaced with a smaller freestanding version. This gave the clients the chance to expand the master closet with the reconfiguration of the bath.

 JKL Development Inc.
Complete renovation of a 4000 SF single story home with a detached casita. The project included; interior non bearing wall removal, new cabinets throughout, hard wood flooring throughout and full kitchen, master and secondary bathroom remodels.
 Ardent Living
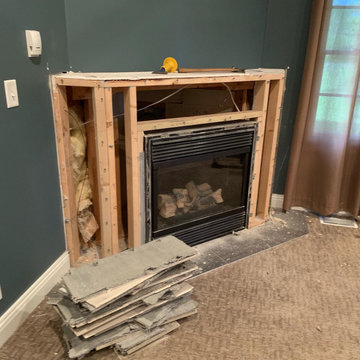
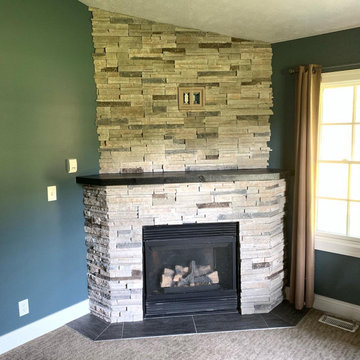
This is a gas fireplace in a master bedroom that we removed the existing tile and mantle from and installed new stone and a custom mantle.
Example of a mid-sized farmhouse master bedroom design with blue walls and a stone fireplace
Example of a mid-sized farmhouse master bedroom design with blue walls and a stone fireplace

Sponsored
Delaware, OH

Buckeye Basements, Inc.
Central Ohio's Basement Finishing ExpertsBest Of Houzz '13-'21
 moss
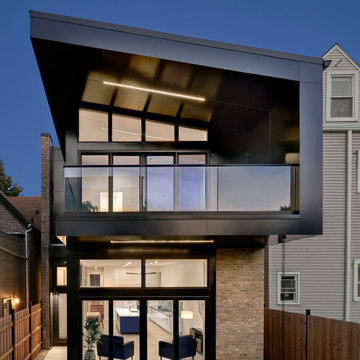
We preserved and restored the front brick facade on this Worker Cottage renovation. A new roof slope was created with the existing dormers and new windows were added to the dormers to filter more natural light into the house. The existing rear exterior had zero connection to the backyard, so we removed the back porch, brought the first level down to grade, and designed an easy walkout connection to the yard. The new master suite now has a private balcony with roof overhangs to provide protection from sun and rain.
 Ardent Living
This is a gas fireplace in a master bedroom that we removed the existing tile and mantle from and installed new stone and a custom mantle.
Mid-sized country master bedroom photo with blue walls and a stone fireplace
Mid-sized country master bedroom photo with blue walls and a stone fireplace

 Lean Lens Architects
The removal of the pool, fireplace and bonus room allowed opportunity for the home to add 674 SFT to their existing 1855 SFT home. This created room for an expanded master bedroom with a study nook,spacious walk in wardrobe and large master bathroom.It also for a new patio with better access from the living as well as master suite.

 Martin Construction
Originally two separate bedrooms, remodeled as one large master bedroom, the wall was removed and a master closet was installed. Bedroom and nook colors, SW 6214 Underseas, SW 6212 Quietude. Added row of walk-out glass doors.

 Kimberly Williford, AIA
Remodel of Master Bathroom, removal of tub/shower combo, add large walk in shower with dry off area.
Example of a large minimalist master gray tile and mosaic tile porcelain tile walk-in shower design in Tampa with an undermount sink, open cabinets, dark wood cabinets, quartz countertops and gray walls
Example of a large minimalist master gray tile and mosaic tile porcelain tile walk-in shower design in Tampa with an undermount sink, open cabinets, dark wood cabinets, quartz countertops and gray walls
 Lean Lens Architects
The removal of the pool, fireplace and bonus room allowed opportunity for the home to add 674 SFT to their existing 1855 SFT home. This created room for an expanded master bedroom with a study nook,spacious walk in wardrobe and large master bathroom.It also for a new patio with better access from the living as well as master suite.

Sponsored
Sunbury, OH

J.Holderby - Renovations
Franklin County's Leading General Contractors - 2X Best of Houzz!

 Casita Palma Design and Construction, LLC
Linen Closet Update. Removed old louvered doors and added wood shelving, and baskets.
Urban bathroom photo in Miami
Urban bathroom photo in Miami

 Rahal Schoeman Construction
Large Walk in Shower. Removed Tub completely. Travertine Walls & Floor.
Example of a mid-sized classic master beige tile and travertine tile beige floor and travertine floor alcove bathtub design in Tampa with shaker cabinets, white cabinets, a one-piece toilet, beige walls, an undermount sink and granite countertops
Example of a mid-sized classic master beige tile and travertine tile beige floor and travertine floor alcove bathtub design in Tampa with shaker cabinets, white cabinets, a one-piece toilet, beige walls, an undermount sink and granite countertops

 catlin stothers design
Well situated in Mont Royal, this split-level home had many positives apart from its dated interior, and layout of many small and inefficient rooms. This was all at odds with the owners’ lifestyle and aesthetic.
The client had architectural plans designed for a third floor addition that were to include a master bedroom and ensuite bathroom. The desired look for the entire house influenced all aspects of construction. Apart from the removal most walls on the main floor, everything was stripped back to the most simple and pure of finishing materials.
The existing floors were refinished in a smoked grey matte palette and offset the rich warm walnut accents in the kitchen and soft white walls.
With an abundance of white walls throughout, feature walls were essential in both the master bedroom and ensuite. The deep charcoal wall in the bedroom provides dramatic contrast to the teak headboard and hammered silver light fixture. The ensuite’s feature wall is made of pewter ceramic tiles that add texture and elegance to this simple space.
Materials and furnishings throughout were selected for their simplicity and form.
Photo : Drew Hadley

 TVL Creative Ltd.
[Our Clients]
We were so excited to help these new homeowners re-envision their split-level diamond in the rough. There was so much potential in those walls, and we couldn’t wait to delve in and start transforming spaces. Our primary goal was to re-imagine the main level of the home and create an open flow between the space. So, we started by converting the existing single car garage into their living room (complete with a new fireplace) and opening up the kitchen to the rest of the level.
[Kitchen]
The original kitchen had been on the small side and cut-off from the rest of the home, but after we removed the coat closet, this kitchen opened up beautifully. Our plan was to create an open and light filled kitchen with a design that translated well to the other spaces in this home, and a layout that offered plenty of space for multiple cooks. We utilized clean white cabinets around the perimeter of the kitchen and popped the island with a spunky shade of blue. To add a real element of fun, we jazzed it up with the colorful escher tile at the backsplash and brought in accents of brass in the hardware and light fixtures to tie it all together. Through out this home we brought in warm wood accents and the kitchen was no exception, with its custom floating shelves and graceful waterfall butcher block counter at the island.
[Dining Room]
The dining room had once been the home’s living room, but we had other plans in mind. With its dramatic vaulted ceiling and new custom steel railing, this room was just screaming for a dramatic light fixture and a large table to welcome one-and-all.
[Living Room]
We converted the original garage into a lovely little living room with a cozy fireplace. There is plenty of new storage in this space (that ties in with the kitchen finishes), but the real gem is the reading nook with two of the most comfortable armchairs you’ve ever sat in.
[Master Suite]
This home didn’t originally have a master suite, so we decided to convert one of the bedrooms and create a charming suite that you’d never want to leave. The master bathroom aesthetic quickly became all about the textures. With a sultry black hex on the floor and a dimensional geometric tile on the walls we set the stage for a calm space. The warm walnut vanity and touches of brass cozy up the space and relate with the feel of the rest of the home. We continued the warm wood touches into the master bedroom, but went for a rich accent wall that elevated the sophistication level and sets this space apart.
[Hall Bathroom]
The floor tile in this bathroom still makes our hearts skip a beat. We designed the rest of the space to be a clean and bright white, and really let the lovely blue of the floor tile pop. The walnut vanity cabinet (complete with hairpin legs) adds a lovely level of warmth to this bathroom, and the black and brass accents add the sophisticated touch we were looking for.
[Office]
We loved the original built-ins in this space, and knew they needed to always be a part of this house, but these 60-year-old beauties definitely needed a little help. We cleaned up the cabinets and brass hardware, switched out the formica counter for a new quartz top, and painted wall a cheery accent color to liven it up a bit. And voila! We have an office that is the envy of the neighborhood.


 Bynn Esmond Designs
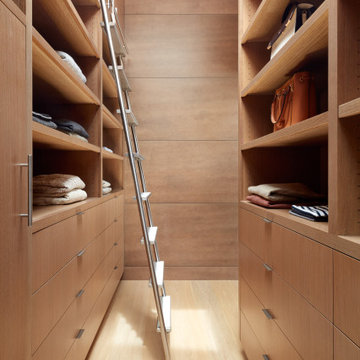
Primary closet with custom white oak built in closet storage system and rolling libray ladder
Walk-in closet - large modern gender-neutral walk-in closet idea in San Francisco with flat-panel cabinets
Walk-in closet - large modern gender-neutral walk-in closet idea in San Francisco with flat-panel cabinets

 Van Arbour Design
Paul Grdina Photography
Inspiration for a mid-sized contemporary dark wood floor and brown floor reach-in closet remodel in Vancouver with flat-panel cabinets and white cabinets
Inspiration for a mid-sized contemporary dark wood floor and brown floor reach-in closet remodel in Vancouver with flat-panel cabinets and white cabinets
 Phoenix Home Remodeling
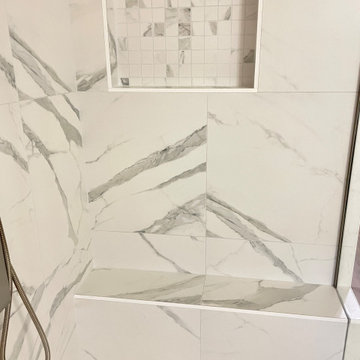
It was great working with Eric & Ashley on their shower remodel in Chandler. They wanted us to remove the old garden tub to create a drying-off area and more space.
The master bathroom had an outdated look with a huge drop-in bathtub that was hardly used. We removed the shower and bathtub completely to open up the space.
Here are some of the items they had us complete for the custom shower remodel:
Removed old bathtub and shower.
Block off a window
Installed new tile floor wall.
Install a large recessed niche, and a tile bench.
Installed a new frameless tempered glass shower door.
Installed new tile flooring throughout the master bathroom.
134