
Search results for "Master remove" in Home Design Ideas

 Snider& Metcalf Interior Design
Master bath renovation. Last two photos show "Before." Bathroom was tight, crowded and felt closed in. We removed dated cabinetry, opened up shower with knee wall which made room feel much larger and welcoming. Removed step up jacuzzi and put in elegant soaking tub with chandelier above. Photos by Larry Snider.

 Gayler Design Build
A wall was removed from the primary bedroom seating area to open up the space and allow for better flow.
Bedroom - large transitional master medium tone wood floor bedroom idea in San Francisco with white cabinets, an undermount sink, quartzite countertops, no fireplace and gray walls
Bedroom - large transitional master medium tone wood floor bedroom idea in San Francisco with white cabinets, an undermount sink, quartzite countertops, no fireplace and gray walls
 Phoenix Home Remodeling
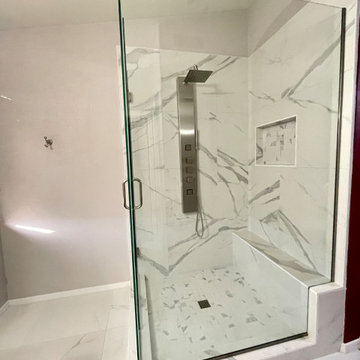
It was great working with Eric & Ashley on their shower remodel in Chandler. They wanted us to remove the old garden tub to create a drying-off area and more space.
The master bathroom had an outdated look with a huge drop-in bathtub that was hardly used. We removed the shower and bathtub completely to open up the space.
Here are some of the items they had us complete for the custom shower remodel:
Removed old bathtub and shower.
Block off a window
Installed new tile floor wall.
Install a large recessed niche, and a tile bench.
Installed a new frameless tempered glass shower door.
Installed new tile flooring throughout the master bathroom.
Find the right local pro for your project

 Prestige Contractors, Inc.
We removed the closets and installed wardrobes. These have WAY more storage space than a closet and helps you to stay much more organized!
Example of a small minimalist gender-neutral carpeted reach-in closet design in Denver with glass-front cabinets and white cabinets
Example of a small minimalist gender-neutral carpeted reach-in closet design in Denver with glass-front cabinets and white cabinets

 Lean Lens Architects
The removal of the pool, fireplace and bonus room allowed opportunity for the home to add 674 SFT to their existing 1855 SFT home. This created room for an expanded master bedroom with a study nook,spacious walk in wardrobe and large master bathroom.It also for a new patio with better access from the living as well as master suite.

 StudioTrimble
The Master Bedroom was a complete renovation. the space was opened up by removing a wall to make the bedroom larger to include a very comfortable sitting space facing the Toccoa River.

 Phi Builders + Architects
Sarah Szwajkos Photography
Architect Joe Russillo
This is an example of a contemporary porch design in Portland Maine with decking and a roof extension.
This is an example of a contemporary porch design in Portland Maine with decking and a roof extension.

Sponsored
Sunbury, OH

J.Holderby - Renovations
Franklin County's Leading General Contractors - 2X Best of Houzz!

 West End Interiors
Blue Ikea cabinets, old fireplace, wicker chairs.
Small eclectic dark wood floor living room photo in New York with gray walls, a standard fireplace, a brick fireplace and a wall-mounted tv
Small eclectic dark wood floor living room photo in New York with gray walls, a standard fireplace, a brick fireplace and a wall-mounted tv

 JKL Development Inc.
Complete renovation of a 4000 SF single story home with a detached casita. The project included; interior non bearing wall removal, new cabinets throughout, hard wood flooring throughout and full kitchen, master and secondary bathroom remodels.
 Lean Lens Architects
The removal of the pool, fireplace and bonus room allowed opportunity for the home to add 674 SFT to their existing 1855 SFT home. This created room for an expanded master bedroom with a study nook,spacious walk in wardrobe and large master bathroom.It also for a new patio with better access from the living as well as master suite.

 Story Barns
Inspiration for a mid-sized rustic carpeted straight cable railing staircase remodel in Denver with carpeted risers

 JWH Design and Cabinetry LLC
Removing an extra doorway and choosing the right fixtures and finishes, resulted in a functional, warm, and attractive Master Bath.
Mid-sized elegant master beige tile and stone tile marble floor freestanding bathtub photo in New York with an undermount sink, recessed-panel cabinets, white cabinets, limestone countertops, a two-piece toilet and yellow walls
Mid-sized elegant master beige tile and stone tile marble floor freestanding bathtub photo in New York with an undermount sink, recessed-panel cabinets, white cabinets, limestone countertops, a two-piece toilet and yellow walls



Sponsored
Columbus, OH

Wannemacher Interiors
Customized Award-Winning Interior Design Solutions in Franklin Cnty OH


 MP DESIGN
The fireplace was removed to make room for a larger walk-in-closet. The Master Bath was enclosed into the Master Suite. Existing hardwood floors were refinished and stained a neutral walnut color. New paint and lighting.



 Nicholson Companies
This warm contemporary residence embodies the comfort and allure of the coastal lifestyle.
Bedroom - large contemporary master light wood floor and beige floor bedroom idea in Orange County with gray walls, a ribbon fireplace and a stone fireplace
Bedroom - large contemporary master light wood floor and beige floor bedroom idea in Orange County with gray walls, a ribbon fireplace and a stone fireplace

Sponsored
Delaware, OH

Buckeye Basements, Inc.
Central Ohio's Basement Finishing ExpertsBest Of Houzz '13-'21

 Jr's Quality Tile & Hardwood LLC
Porcelain tile wall is Dal tile Desert Creme from there Franciscan Slate series.
Photos by Jr
Inspiration for a large mediterranean master brown tile and porcelain tile slate floor corner shower remodel with an undermount sink, raised-panel cabinets, granite countertops, a two-piece toilet and purple walls
Inspiration for a large mediterranean master brown tile and porcelain tile slate floor corner shower remodel with an undermount sink, raised-panel cabinets, granite countertops, a two-piece toilet and purple walls

 Kitchen Design Concepts
After reviving their kitchen, this couple was ready to tackle the master bathroom by getting rid of some Venetian plaster and a built in tub, removing fur downs and a bulky shower surround, and just making the entire space feel lighter, brighter, and bringing into a more mid-century style space.
The cabinet is a freestanding furniture piece that we allowed the homeowner to purchase themselves to save a little bit on cost, and it came with prefabricated with a counter and undermount sinks. We installed 2 floating shelves in walnut above the commode to match the vanity piece.
The faucets are Hansgrohe Talis S widespread in chrome, and the tub filler is from the same collection. The shower control, also from Hansgrohe, is the Ecostat S Pressure Balance with a Croma SAM Set Plus shower head set.
The gorgeous freestanding soaking tub if from Jason - the Forma collection. The commode is a Toto Drake II two-piece, elongated.
Tile was really fun to play with in this space so there is a pretty good mix. The floor tile is from Daltile in their Fabric Art Modern Textile in white. We kept is fairly simple on the vanity back wall, shower walls and tub surround walls with an Interceramic IC Brites White in their wall tile collection. A 1" hex on the shower floor is from Daltile - the Keystones collection. The accent tiles were very fun to choose and we settled on Daltile Natural Hues - Paprika in the shower, and Jade by the tub.
The wall color was updated to a neutral Gray Screen from Sherwin Williams, with Extra White as the ceiling color.

 VanderHorn Architects
Example of a french country dark wood floor bedroom design in New York with white walls and a standard fireplace
136