
Search results for "Master remove" in Home Design Ideas

 Andrea Weidner Design
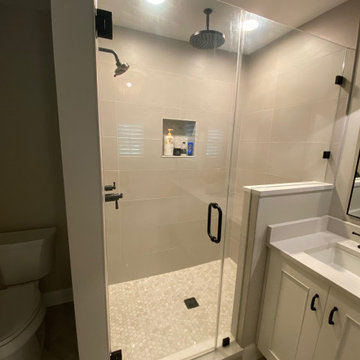
Total renovation in Master Bath; we removed the tub, enlarged the shower and upgraded all of the finishes and fixtures to create a tranquil, spa-like room.
 Beachside Building Company
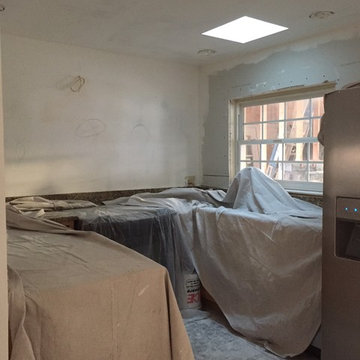
Skylight is installed over the kitchen sink. Soffits are gone, along with the popcorn ceiling. The window was later removed to create a pass through to the new dining area.
 CGG
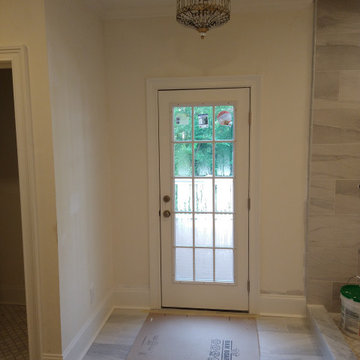
We removed a garden tub and window and replaced it with a door leading out to the porch.
Inspiration for a french country bathroom remodel in Atlanta
Inspiration for a french country bathroom remodel in Atlanta
Find the right local pro for your project

 Improveit! Home Remodeling
New, Custom Walk-in Shower in the Master Bathroom. We removed the garden tub, installed a gorgeous walk-in shower with bench seat, grab bars, and oil rubbed bronze fixtures.

 BSA Construction
Contemporary bathroom in urban condo remove. Floor-to-ceiling windows, off-white walls and white ceiling.
Example of a trendy master light wood floor bedroom design in Boston with beige walls
Example of a trendy master light wood floor bedroom design in Boston with beige walls

 Robin Lechner Designs
AFTER: With the heavy drapery removed, there's plenty of room for a king bed, night tables, and a dramatic chaise for relaxing and reading. Photo by Robin Lechner Designs

 JNL Designs, LLC
Complete Bathroom Remodel. The existing shower was roughly 32" x 32" with a wall separating a closet for the opposing bathroom. The wall/closet was removed and the shower expanded to a 32"W x 42"L. Wood looking 6"x24" tile on the floor and 12"x12" tile on the walls. Tile-in drain installed along with 2 small corner benches. Also installed is Ditra-Heat radiant floor heating. Rustic vanity with granite top and new light fixture.


 J. Salmon Design Inc.
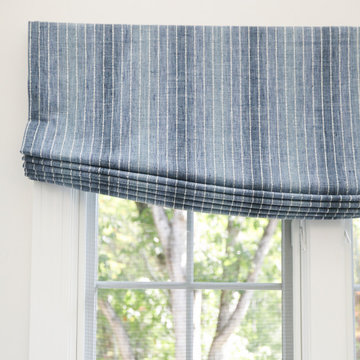
Master bathroom renovation - We removed the old oval jet tub, installed a new white, rectangle soaking tub undermount, new larger vanity with lots of storage and tiled the shower.
Interior Designer: J. Salmon Design Inc.
www.jsalmondesign.com
Photo: Kate Eden Renyi Photography
 Whelan Builders, LLC
This project was spectacular! We removed the roof above a recently remodeled fabulous kitchen (YIKES) for a master bedroom and en suite master bath on the The Fox River. My client had the vision and we exicuted it. Just timeless beauty right here!

 TKS Design Group
Free ebook, CREATING THE IDEAL KITCHEN
Download now → http://bit.ly/idealkitchen
After having remodeled their kitchen, and two other baths in the home, the master bathroom was the last on the list of rooms to update for this couple. The existing bath had a small sink area with his and hers sinks and then a pocket door into the main bath which housed the tub, shower and commode. The main problem was the outdated look of the space, which was rather dark and dreary, and the giant unused whirlpool tub which took up more than its fair share of the footprint.
To brighten the space, we used a pallet of soft gray porcelain tile on the floor and ceramic subway tiles on the walls. Carrera marble and nickel plumbing brighten the room and help amplify the sunlight streaming in through the existing skylight and vaulted ceiling.
We first placed the new freestanding tub on an angle near the window so that users can take advantage of the view and light while soaking in the tub. A new, much larger shower takes up the other corner and delivers some symmetry to the room and is now a luxurious, useable and comfortable size. The commode was relocated to the right of the new shower, so it is visually tucked away. The existing opening between the sink area and the main area was widened and the door removed so that the homeowners can enjoy the light from the larger room while using the sinks each morning.
A step up into the tub/shower area provides additional interest and was a happy accident and solution required to accommodate running the plumbing through the existing floor joists. Because the existing room felt quite contemporary with the vaulted ceiling, we added a run of crown molding around the top and a chair rail to the top of the tile to provide some traditional touches to the room. We think this space is lovely, relaxing and serene and are so honored to have been chosen by these wonderful homeowners to help provide them with a relaxing master bath sanctuary!
Designer: Susan Klimala
Assistant Designer: Keri Rogers

 Xtreme Renovations, LLC
Master Bath Before Renovation. Our Copperfield Area clients desired to transform their Master Bathroom to a modern Updated and more functional Master Bath Suite. The Master Bath was totally renovated including the removal of the existing fur down to add a 'roomy feel'. The existing Vanity was removed and a new custom built Vanity was installed in a Shaker Style with European soft closing door hinges with full extension soft closing drawer glides. The existing tile was removed and new Ivory Beige Filled and Honed travertine tile was applied on a straight lay. New Granite was installed on the Vanity top as well as the pony wall between the new Jacuzzi tub and shower enclosure. The existing shower and Jacuzzi tub were replace with a new larger Jacuzzi tub with custom made Maple front. The new shower enclosure was raised to provide additional space and ease of use for our clients. The new shower enclosure included new tile and decorative glass tile border with shampoo niches and raising the shower head with new fixtures and shower valve. The Master Bath also included a custom built Maple frame to match the new Vanity trimming the mirror and new lighting.

 Rellion Homes
This is a remodel of small home in Pacific Palisades, Los Angeles, just off Sunset Blvd. The goals of this project are to reconfigure the floor plan and to meet current homeowner's needs and update its aesthetics to current tastes suitable in that area. To achieve these goals, the interior of the house was completely gutted and reconfigured and the exterior was removed and wrapped with new siding. Since the house is close to ocean and surrounded by celebrities' mansions, the interior design is slightly eclectic with a mix of coastal casual with a hint of modern Hollywood glam.
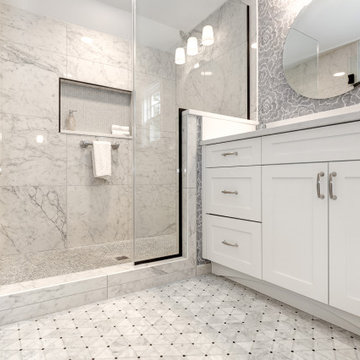
 Lifetime Remodeling Systems
Full gut primary suite remodel in SW Portland, OR. The primary suite included relocating plumbing, removing walls to open the bath to have more space, all new custom cabinets, and a custom vanity desk, quartz countertops, new flooring throughout, new lighting, and plumbing fixtures.

Sponsored
Sunbury, OH

J.Holderby - Renovations
Franklin County's Leading General Contractors - 2X Best of Houzz!

 JKL Development Inc.
Complete renovation of a 4000 SF single story home with a detached casita. The project included; interior non bearing wall removal, new cabinets throughout, hard wood flooring throughout and full kitchen, master and secondary bathroom remodels.

 John R. Schroeder, AIA
Caryn B. Davis
Bedroom - mid-sized contemporary loft-style dark wood floor bedroom idea in New York with beige walls
Bedroom - mid-sized contemporary loft-style dark wood floor bedroom idea in New York with beige walls

 Custom Surface Solutions
 (www.css-tile.com) - Owner Craig Thompson (512) 430-1215. This project shows a change in the accent tile. Before pictures show new original new house accent tile installation and then change (remove and reinstall new linear mosaic tile accent band.

 Lodi Tile Works, Inc
Traditional tile shower with beige stone-look tile in a straight lay pattern on shower walls and tiled corner bench. Also, tiled shower floor with cut and tumbled flat beige pebbles, with a Schluter center drain. Included with a recessed niche tiled with beige stone look tile to match and a decorative liner using a stone mosaic, continuing around the shower walls.

Sponsored
Columbus, OH

Wannemacher Interiors
Customized Award-Winning Interior Design Solutions in Franklin Cnty OH
 Pear Tree Design Group
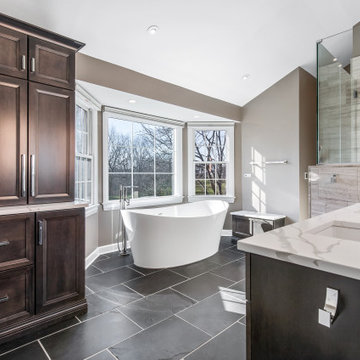
By removing a linen closet and step up whirlpool tub we were able to open up this Master to create a spacious and calming master bath.
Inspiration for a large contemporary master gray tile and limestone tile slate floor, black floor, double-sink and vaulted ceiling freestanding bathtub remodel in Chicago with flat-panel cabinets, medium tone wood cabinets, a one-piece toilet, gray walls, an undermount sink, quartz countertops, a hinged shower door, white countertops, a niche and a built-in vanity
Inspiration for a large contemporary master gray tile and limestone tile slate floor, black floor, double-sink and vaulted ceiling freestanding bathtub remodel in Chicago with flat-panel cabinets, medium tone wood cabinets, a one-piece toilet, gray walls, an undermount sink, quartz countertops, a hinged shower door, white countertops, a niche and a built-in vanity

 Fairfax Design Solutions
This walk-in master shower features Kohler Devonshire fixtures, lemon chiffon granite and zen spa collection glass mosaic tile.
Mid-sized transitional master beige tile and ceramic tile ceramic tile and beige floor alcove shower photo in DC Metro with flat-panel cabinets, brown cabinets, a two-piece toilet, beige walls, an undermount sink, granite countertops, a hinged shower door and beige countertops
Mid-sized transitional master beige tile and ceramic tile ceramic tile and beige floor alcove shower photo in DC Metro with flat-panel cabinets, brown cabinets, a two-piece toilet, beige walls, an undermount sink, granite countertops, a hinged shower door and beige countertops
 Whelan Builders, LLC
This project was spectacular! We removed the roof above a recently remodeled fabulous kitchen (YIKES) for a master bedroom and en suite master bath on the The Fox River. My client had the vision and we exicuted it. Just timeless beauty right here!
151