
Search results for "Master remove" in Home Design Ideas

 Strobel Design Build
Better access to the master bathroom was accomplished through removing the wall between the closet and bathroom and installing sliding glass doors.
A coffee bar and wine chiller were added to the master closet for convenient refreshments without having to go to the downstairs kitchen.

 Kurtz Design Studio, LLC
Owner had a 1 level ranch and needed more space for their growing family. We removed the roof and added an entire second floor to the home, placing the sleeping quarters on the upper level; including the new master suite.
 Strobel Design Build
Better access to the master bathroom was accomplished through removing the wall between the closet and bathroom and installing sliding glass doors.
A coffee bar and wine chiller were added to the master closet for convenient refreshments without having to go to the downstairs kitchen.
Find the right local pro for your project
 Kurtz Design Studio, LLC
Owner had a 1 level ranch and needed more space for their growing family. We removed the roof and added an entire second floor to the home, placing the sleeping quarters on the upper level; including the new master suite.

 Cabinet-S-Top
In this master bathroom, a large built in jetted tub was removed and replaced with a freestanding tub. Deco floor tile was used to add character. To create more function to the space, a linen cabinet and pullout hamper were added along with a tall bookcase cabinet for additional storage. The wall between the tub and shower/toilet area was removed to help spread natural light and open up the space. The master bath also now has a larger shower space with a Pulse shower unit and custom shower door.

 JKL Development Inc.
Complete renovation of a 4000 SF single story home with a detached casita. The project included; interior non bearing wall removal, new cabinets throughout, hard wood flooring throughout and full kitchen, master and secondary bathroom remodels.
 User
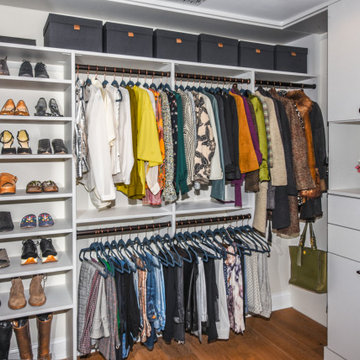
The client asked for a dressing room closet for two people with a clean, minimalist look and upscale aesthetic. The space was previously two smaller his and hers walk-in closets, but a wall was removed to open up the space.

Sponsored
Delaware, OH

Buckeye Basements, Inc.
Central Ohio's Basement Finishing ExpertsBest Of Houzz '13-'21

 Barbara Stock Interior Design
WHITE SUBWAY TILE, CARRARA HEXAGON SHOWER FLOOR, DRIFTWOOD PORCELAIN FLOOR TILE,
Example of a mid-sized country master gray tile bathroom design in Los Angeles with shaker cabinets, white cabinets and marble countertops
Example of a mid-sized country master gray tile bathroom design in Los Angeles with shaker cabinets, white cabinets and marble countertops

 Portland Development Group Investments
Jason Walchli
Arts and crafts u-shaped open concept kitchen photo in Portland with an undermount sink, recessed-panel cabinets, white cabinets, granite countertops, white backsplash, subway tile backsplash and stainless steel appliances
Arts and crafts u-shaped open concept kitchen photo in Portland with an undermount sink, recessed-panel cabinets, white cabinets, granite countertops, white backsplash, subway tile backsplash and stainless steel appliances
 Mavella Home
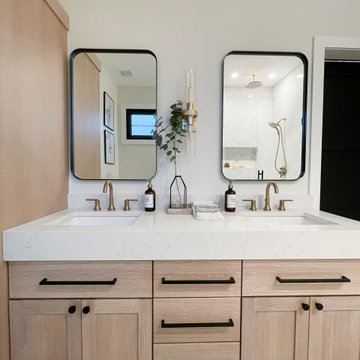
A stunning minimal primary bathroom features marble herringbone shower tiles, hexagon mosaic floor tiles, and niche. We removed the bathtub to make the shower area larger. Also features a modern floating toilet, floating quartz shower bench, and custom white oak shaker vanity with a stacked quartz countertop. It feels perfectly curated with a mix of matte black and brass metals. The simplicity of the bathroom is balanced out with the patterned marble floors.
 Germano Creative Interior Contracting Ltd
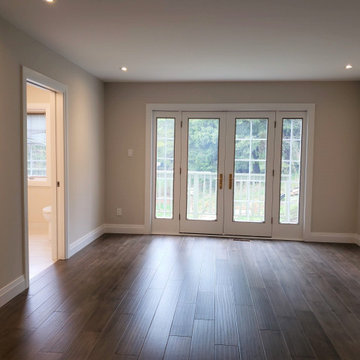
The carpet in the master bedroom was removed and replaced with engineered hardwood flooring. The walls were painted a nice neutral tone and the closet was updated with new shelving for additional storage.

 Clearcut & Co
We began the transformation of this secondary bath by removing an existing claw foot tub that was overwhelming the space. By utilizing that space and a nearby over sized closet, we were able to dramatically change the look and functionality of this historic bath. And never fear, the claw foot tub was reused in the master bath.
 Randy Wise Homes Inc
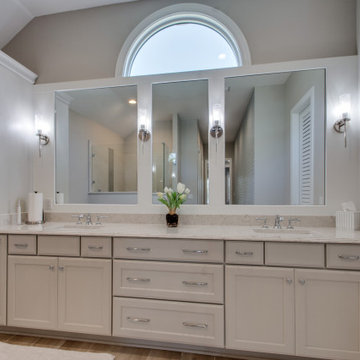
Full master bath remodel - removed old tub, flooring, sink and vanity and installed new walk-in shower.
Example of a large transitional master beige floor, double-sink and wallpaper doorless shower design with recessed-panel cabinets, gray cabinets, gray walls and a built-in vanity
Example of a large transitional master beige floor, double-sink and wallpaper doorless shower design with recessed-panel cabinets, gray cabinets, gray walls and a built-in vanity

Sponsored
Sunbury, OH

J.Holderby - Renovations
Franklin County's Leading General Contractors - 2X Best of Houzz!
 Strobel Design Build
Better access to the master bathroom was accomplished through removing the wall between the closet and bathroom and installing sliding glass doors.
A coffee bar and wine chiller were added to the master closet for convenient refreshments without having to go to the downstairs kitchen.

 TOTAL CONCEPTS
Cottage gray floor, double-sink, shiplap ceiling and shiplap wall bathroom photo in San Francisco with flat-panel cabinets, light wood cabinets, white walls, an undermount sink, white countertops and a freestanding vanity

 Rove Concepts
Everything from the cashmere-like upholstery, plush cushioning, and rounded edges exudes elegance in this modern contemporary bed frame. Fully upholstered with a neat wrap around tuck, Ophelia is a simple luxury piece ready to take home. Sideboards and footboards feature seamless removable upholstery for easy maintenance and cleaning.

 Glen Allen Grounds Management, LLC
Inspiration for a mid-sized traditional full sun front yard brick driveway in Richmond for summer.

Sponsored
Fredericksburg, OH

High Point Cabinets
Columbus' Experienced Custom Cabinet Builder | 4x Best of Houzz Winner

 Craftsman Design and Renovation
Craftsman style house opens up for better connection and more contemporary living. Removing a wall between the kitchen and dinning room and reconfiguring the stair layout allowed for more usable space and better circulation through the home. The double dormer addition upstairs allowed for a true Master Suite, complete with steam shower!
Photo: Pete Eckert

 L/L Design - Build - Furnish
This clients master bedroom never had doors leading into the master bathroom. We removed the original arch and added these beautiful custom barn doors Which have a rustic teal finish with Kona glaze, they really set the stage as you’re entering this spa like remodeled restroom.
 JKL Development Inc.
Complete renovation of a 4000 SF single story home with a detached casita. The project included; interior non bearing wall removal, new cabinets throughout, hard wood flooring throughout and full kitchen, master and secondary bathroom remodels.
155