
Search results for "Master remove" in Home Design Ideas

 Hoover Architecture, PLLC
Removing walls and adding a massive beam allowed the master bedroom to become light and open.
Mid-sized mid-century modern master laminate floor and brown floor bedroom photo in New York with white walls
Mid-sized mid-century modern master laminate floor and brown floor bedroom photo in New York with white walls

 JKL Development Inc.
Complete renovation of a 4000 SF single story home with a detached casita. The project included; interior non bearing wall removal, new cabinets throughout, hard wood flooring throughout and full kitchen, master and secondary bathroom remodels.
 Phoenix Home Remodeling
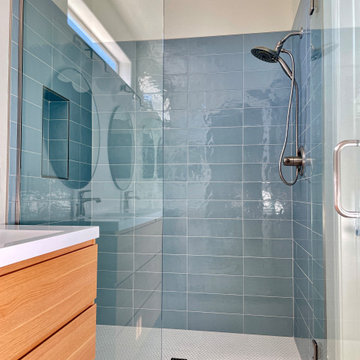
It was great working with Erin on her master bath remodel in Chandler. She wanted to completely revamp the look and feel of her master bath.
Here are some of the items Erin had us complete for the master bath remodel:
Removed bathtub and surround down to the studs.
Installed a custom tile walk-in shower with a large wall niche and frameless tempered glass.
Installed 2 new pre-made vanities next to each other with wooden cabinetry and a white countertop.
Installed new countertop faucets, 2 mirrors, and 2 vanity lights
Installed new tile flooring.
Find the right local pro for your project

 John Webb Construction and Design
This countryside farmhouse was remodeled and added on to by removing an interior wall separating the kitchen from the dining/living room, putting an addition at the porch to extend the kitchen by 10', installing an IKEA kitchen cabinets and custom built island using IKEA boxes, custom IKEA fronts, panels, trim, copper and wood trim exhaust wood, wolf appliances, apron front sink, and quartz countertop. The bathroom was redesigned with relocation of the walk-in shower, and installing a pottery barn vanity. the main space of the house was completed with luxury vinyl plank flooring throughout. A beautiful transformation with gorgeous views of the Willamette Valley.

 Improveit! Home Remodeling
New, Custom Walk-in Shower in the Master Bathroom. We removed the garden tub, installed a gorgeous walk-in shower with bench seat, grab bars, and oil rubbed bronze fixtures.

 Gonyea Custom Homes
Lower level theater/rec room.
Photo by Spacecrafting
Inspiration for a transitional carpeted and beige floor family room remodel in Minneapolis with a corner fireplace, a stone fireplace and a wall-mounted tv
Inspiration for a transitional carpeted and beige floor family room remodel in Minneapolis with a corner fireplace, a stone fireplace and a wall-mounted tv

 Angie Keyes CKBD
This Project was so fun, the client was a dream to work with. So open to new ideas.
Since this is on a canal the coastal theme was prefect for the client. We gutted both bathrooms. The master bath was a complete waste of space, a huge tub took much of the room. So we removed that and shower which was all strange angles. By combining the tub and shower into a wet room we were able to do 2 large separate vanities and still had room to space.
The guest bath received a new coastal look as well which included a better functioning shower.

Sponsored
Columbus, OH

Hope Restoration & General Contracting
Columbus Design-Build, Kitchen & Bath Remodeling, Historic Renovations

 Marcelle Guilbeau Interior Design
Gieves Anderson Photography
Pool house - large coastal two-story and backyard brick beige pool house idea in Nashville with a shingle roof
Pool house - large coastal two-story and backyard brick beige pool house idea in Nashville with a shingle roof

 BarrowImages Photography
Mid Century wall between master and guest bathroom - all cement. No possibility of adjusting plumbing for master shower without removing all tile, so we left it alone.
Partial demo done by hubby: Saved approx $300.00
Photo: Pati Barrow

 Strobel Design Build
Better access to the master bathroom was accomplished through removing the wall between the closet and bathroom and installing sliding glass doors.
A coffee bar and wine chiller were added to the master closet for convenient refreshments without having to go to the downstairs kitchen.

 Hagenbach Construction
Absolutely gorgeous tile flooring, which completely enhances the entire master bathroom.
Photos: Jim Banks
E-mail: jim@banksimaging.com
Inspiration for a contemporary bathroom remodel in San Francisco
Inspiration for a contemporary bathroom remodel in San Francisco

 ABBA Construction Group
Removed Wall separating the living, and dining room. Installed Gas fireplace, with limestone facade.
Inspiration for a large modern vinyl floor and gray floor great room remodel in Philadelphia with gray walls, a corner fireplace and a stone fireplace
Inspiration for a large modern vinyl floor and gray floor great room remodel in Philadelphia with gray walls, a corner fireplace and a stone fireplace

 Cary Bernstein Architect
Cesar Rubio Photography
Inspiration for a mid-sized contemporary gray floor front door remodel in San Francisco with gray walls
Inspiration for a mid-sized contemporary gray floor front door remodel in San Francisco with gray walls

Sponsored
Sunbury, OH

J.Holderby - Renovations
Franklin County's Leading General Contractors - 2X Best of Houzz!

 Custom Surface Solutions
 (www.css-tile.com) - Owner Craig Thompson (512) 430-1215. This project shows a change in the accent tile. Before pictures show new original new house accent tile installation and then change (remove and reinstall new linear mosaic tile accent band.

 Interiors by J. Curry
Eat-in kitchen - mid-sized contemporary u-shaped medium tone wood floor and beige floor eat-in kitchen idea with an undermount sink, flat-panel cabinets, medium tone wood cabinets, quartz countertops, gray backsplash, subway tile backsplash, stainless steel appliances, an island and white countertops

 BPL Design Group
1990's spec house in need of more than just a facelift. Full master bathroom remodel...removal of walls, removal of a dated corner tub unit and reducing the side of the window to create a stunning double spa shower
 Signature Designs Kitchen | Bath | Interiors
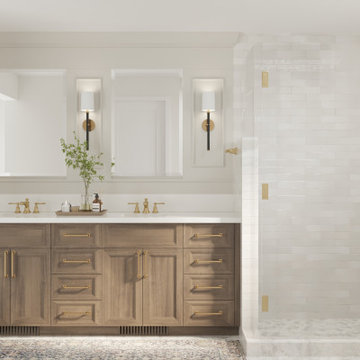
We reconfigured the bathroom, removing the large built in tub and replaced it with a custom tile shower. We added wall sconces at the vanity along with wall paneling for a traditional look.



 Strobel Design Build
Better access to the master bathroom was accomplished through removing the wall between the closet and bathroom and installing sliding glass doors.
A coffee bar and wine chiller were added to the master closet for convenient refreshments without having to go to the downstairs kitchen.

 KC Home Solutions, LLC
Removed the master tub. Installed a new shower stall with new tile pan and walls, new tile floor throughout and European style glass walls and door. We also completed a portion of their basement while also adding a walk-in pantry.
154