
Search results for "Master remove" in Home Design Ideas
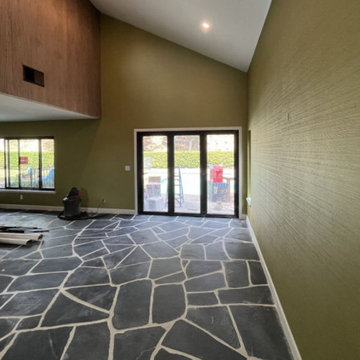
 Expert Wall Hanging
Bespoke silk and fabric wallcovering installation featuring delicate surface handling, invisible joint alignment, and master-level luxury finishing
Example of a large mountain style home theater design in Sacramento
Example of a large mountain style home theater design in Sacramento

 Andrea Canedo Design
The master bathroom reflects and oasis of comfort and elegance. We removed a built in cabinet, and a triangle shaped shower to create a roomy and luxurious shower. We added a silver mirror to balance the dark color of the black vanity and to bring a metallic alluring shine to complement the rich tiles.

 Beth Carey
We took this small master bathroom from uncomfortable and crowded to spacious and open. We removed walls, relocated the toilet across the room and added a privacy half wall, installed a zero-threshold door-less extra-large walk-in tile shower with oil-rubbed bronze fixtures, a large tile niche and a beautiful tile accent row. We added a second vanity for increased storage and comfort. All of these changes allowed us to give these homeowners the master bathroom of their dreams!
Find the right local pro for your project

 360 Yardware
Our client had high-quality exterior hardware on the rest of her home, and when it came time to outfit the new trash and recycling enclosure, she wanted something of the same quality. She chose a Dark Bronze Contemporary Latch with Square Handle for its style and longevity. The latch looks contemporary while still being in touch with the traditional. In an installation like this, a client could choose to install just the latching side (the exposed side on the exterior of the enclosure).
 building Lab, inc.
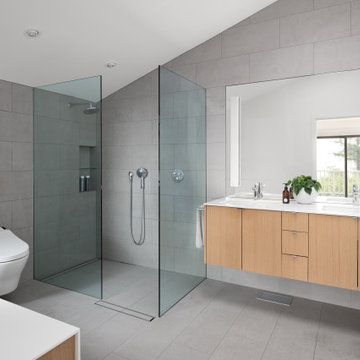
Original wall that separated the wet and dry areas was removed to create a more open feeling. Natural light and views are reflected on the mirror.
Inspiration for a large modern master gray tile and porcelain tile porcelain tile, gray floor, double-sink and vaulted ceiling walk-in shower remodel in San Francisco with flat-panel cabinets, white cabinets, an undermount tub, a wall-mount toilet, white walls, an undermount sink, quartz countertops, white countertops and a floating vanity
Inspiration for a large modern master gray tile and porcelain tile porcelain tile, gray floor, double-sink and vaulted ceiling walk-in shower remodel in San Francisco with flat-panel cabinets, white cabinets, an undermount tub, a wall-mount toilet, white walls, an undermount sink, quartz countertops, white countertops and a floating vanity

 Morse Custom Homes and Remodeling
. Design, Build, and Enjoy!
Example of a mid-sized trendy master blue tile and mosaic tile marble floor corner shower design in Sacramento with flat-panel cabinets, dark wood cabinets, marble countertops, an undermount sink and white walls
Example of a mid-sized trendy master blue tile and mosaic tile marble floor corner shower design in Sacramento with flat-panel cabinets, dark wood cabinets, marble countertops, an undermount sink and white walls

 Cabinet-S-Top
In this master bathroom, a large built in jetted tub was removed and replaced with a freestanding tub. Deco floor tile was used to add character. To create more function to the space, a linen cabinet and pullout hamper were added along with a tall bookcase cabinet for additional storage. The wall between the tub and shower/toilet area was removed to help spread natural light and open up the space. The master bath also now has a larger shower space with a Pulse shower unit and custom shower door.


 Cabinet-S-Top
In this master bathroom, a large built in jetted tub was removed and replaced with a freestanding tub. Deco floor tile was used to add character. To create more function to the space, a linen cabinet and pullout hamper were added along with a tall bookcase cabinet for additional storage. The wall between the tub and shower/toilet area was removed to help spread natural light and open up the space. The master bath also now has a larger shower space with a Pulse shower unit and custom shower door.
 Cabinet-S-Top
In this master bathroom, a large built in jetted tub was removed and replaced with a freestanding tub. Deco floor tile was used to add character. To create more function to the space, a linen cabinet and pullout hamper were added along with a tall bookcase cabinet for additional storage. The wall between the tub and shower/toilet area was removed to help spread natural light and open up the space. The master bath also now has a larger shower space with a Pulse shower unit and custom shower door.
 Cabinet-S-Top
In this master bathroom, a large built in jetted tub was removed and replaced with a freestanding tub. Deco floor tile was used to add character. To create more function to the space, a linen cabinet and pullout hamper were added along with a tall bookcase cabinet for additional storage. The wall between the tub and shower/toilet area was removed to help spread natural light and open up the space. The master bath also now has a larger shower space with a Pulse shower unit and custom shower door.

 Custom Surface Solutions
 (www.css-tile.com) - Owner Craig Thompson (512) 430-1215. This project shows the remodel of a small 1950's vintage home master bathroom. 8"" x 18" Calcutta gold marble tile was used on the shower walls and floor wall base and ceramic gray penny tile on the floor. Shower includes curbless pan / floor, dual shower boxes, frameless glass slider, trough duel fixture sink and chrome fixtures.

 Mary Ann Teixeira, REALTOR
Dennis Mayer
Rear Patio with Water Feature
Example of a mid-sized tuscan backyard brick patio fountain design in San Francisco with no cover
Example of a mid-sized tuscan backyard brick patio fountain design in San Francisco with no cover

 Keely Brewer Interior Design
The kitchen is the centerpiece for this home. Walls were removed to create an open space . The kitchen was completely gutted and replaced with new flooring, cabinetry, counter tops, and appliances. It creates a wonderful indoor to outdoor space.


 Phoenix Home Remodeling
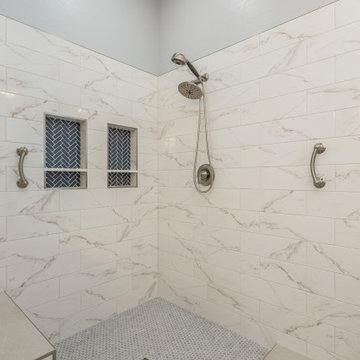
It was great working with Hazim and Brenda on their master bathroom remodel. They had use remove everything in the master bathroom to start fresh.
Their shower was outdated and had glass block walls they wanted to remove.
The new shower is larger with a nice dry-off area including a bench and grab bar. There's also a 2nd bench in the shower.
They had fun with the colors for the shower recessed wall niches, choosing a navy blue herringbone tile.
They also had us install a freestanding bathtub on an angle. We installed the floor mount tub faucet on a tile platform that includes new floor tile under the bathtub that brings a fun pop of color.

 Lauzon Wood Floors
Beautiful corridor featuring Lauzon's Nostalgia wire brushed hardwood flooring from the Authentik Series. This gray flooring features the exclusive air-purifying technology called Pure Genius technology. Project realized by Trasolini Chetner Construction.
 Drury Design
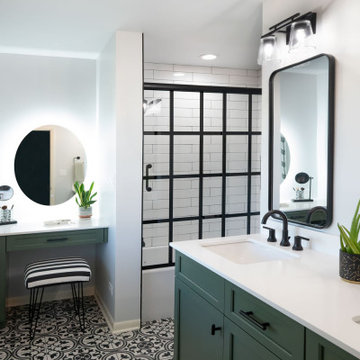
The homeowner’s existing master bath had a single sink where the current vanity/make-up area is and a closet where the current sinks are. It wasn’t much of a master bath.
Design Objectives:
-Two sinks and more counter space
-Separate vanity/make-up area with seating and task lighting
-A pop of color to add character and offset black and white elements
-Fun floor tile that makes a statement
-Define the space as a true master bath
Design challenges included:
-Finding a location for two sinks
-Finding a location for a vanity/make-up area
-Opening up and brightening a small, narrow space
THE RENEWED SPACE
Removing a closet and reorganizing the sink and counter layout in such small space dramatically changed the feel of this bathroom. We also removed a small wall that was at the end of the old closet. With the toilet/shower area opened up, more natural light enters and bounces around the room. The white quartz counters, a lighted mirror and updated lighting above the new sinks contribute greatly to the new open feel. A new door in a slightly shifted doorway is another new feature that brings privacy and a true master bath feel to the suite. Bold black and white elements and a pop color add the kind of statement feel that can be found throughout the rest of the house.

 JRP Design & Remodel
After purchasing their ideal ranch style home built in the ‘70s, our clients had requested some major updates and needs throughout the house. The couple loved to cook and desired a large kitchen with professional appliances and a space that connects with the family room for ultimate entertaining. The husband wanted a retreat of his own with office space and a separate bathroom. Both clients disliked the ‘70s aesthetic of their outdated master suite and agreed that too would need a complete update.
The JRP Team focused on the strategic removal of several walls between the entrance, living room, and kitchen to establish a new balance by creating an open floor plan that embraces the natural flow of the home. The luxurious kitchen turned out to be the highlight of the home with beautifully curated materials and double islands. The expanded master bedroom creates space for a relocated and enlarged master bath with walk-in closet. Adding new four panel doors to the backyard of the master suite anchors the room, filling the space with natural light. A large addition was necessary to accommodate the "Man Cave" which provides an exclusive retreat complete with wet bar– perfect for entertaining or relaxing. The remodel took a dated, choppy and disconnected floor plan to a bespoke haven sparkling with natural light and gorgeous finishes.
PROJECT DETAILS:
• Style: Traditional
• Countertops: Quartzite - White Pearl (Cloudy)
• Cabinets: Dewils, Lakewood (Frameless), Maple, Just White
• Flooring: White Oak – Galleher, Limestone / Brushed
• Paint Color: Perspective
• Photographer: J.R. Maddox

Sponsored
Delaware, OH

Buckeye Basements, Inc.
Central Ohio's Basement Finishing ExpertsBest Of Houzz '13-'21

 Hagenbach Construction
Photos: Jim Banks E-mail: jim@banksimaging.com
Example of a trendy bathroom design in San Francisco
Example of a trendy bathroom design in San Francisco

 Morris Builders, Inc
Master bathroom remodel. Remove large whirlpool tub, replace with freestanding tub and deck mounted fixtures. Corner shower to be remodeled into tiled shower with glass surround, tiled bench and shampoo niche. New double vanity with make-up center and accent pebbles in backsplash and in shower.
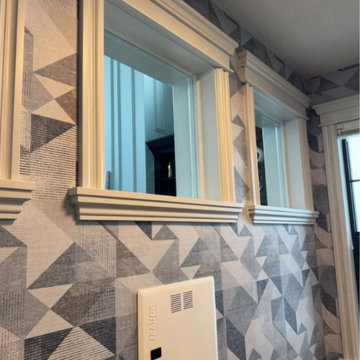
 Wall Master Installation
Precision residential wallpaper installation executed with expert surface preparation, durable seam bonding, and exact design matching on fine designer papers.
185