
Search results for "Master returning" in Home Design Ideas
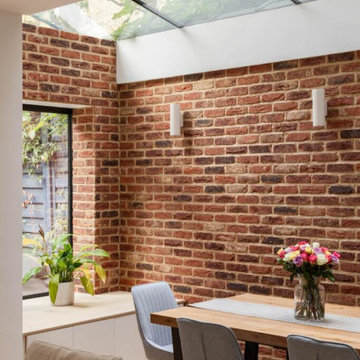
 Patience Designs Studio Ltd
A contemporary side return extension added to this traditional townhouse in a popular conservation area of Belsize Park in North London. We added a frameless glass roof with a concealed drainage detail, exposed brickwork and recessed LED details. The structure to create an open plan with the kitchen and family living room took large scale beams and temporary structural works to complete, as it was supporting this 5 storey property.
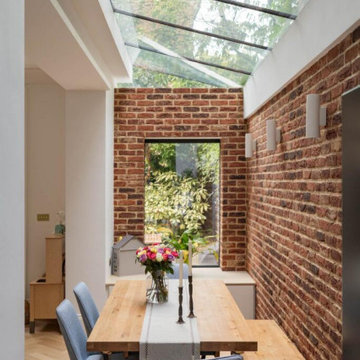 Patience Designs Studio Ltd
A contemporary side return extension added to this traditional townhouse in a popular conservation area of Belsize Park in North London. We added a frameless glass roof with a concealed drainage detail, exposed brickwork and recessed LED details. The structure to create an open plan with the kitchen and family living room took large scale beams and temporary structural works to complete, as it was supporting this 5 storey property.
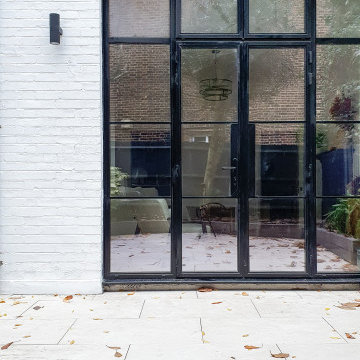 Patience Designs Studio Ltd
A contemporary side return extension added to this traditional townhouse in a popular conservation area of Belsize Park in North London. We added a frameless glass roof with a concealed drainage detail, exposed brickwork and recessed LED details. The structure to create an open plan with the kitchen and family living room took large scale beams and temporary structural works to complete, as it was supporting this 5 storey property.
Find the right local pro for your project

 Vita Design Group
Example of a large trendy master gray floor freestanding bathtub design in New York with flat-panel cabinets, white cabinets, white walls, an undermount sink, gray countertops and quartz countertops

 Craig O'Connell Architecture
COA transformed this San Francisco home into a more beautiful, spacious, light-filled and comfortable space by redesigning the back of the house to create an open format kitchen/dining area with modern amenities.
Helynn Ospina Photography

 Richard Taylor Architects
As cute and cozy as the existing master bedroom and bath suite was, it was just a bit too tight for the owners. And the shower was too dark. And it only had one sink...no countertop space....no mirror...no towel bars...
Expanding and updating the bath started with doubling the size of the existing dormer, adding several more windows, and tiling the old wood floor.
The dark, enclosed shower was replaced with a wide-open all-glass one, which shows off the new fixtures and tile, lets light through to brighten up the whole bathroom.
A new door on barn-door roller hardware replaces the old hinged door, which blocked the hallway when opened. And moving the linen closet to the adjacent hallway returned space to the bath.
Double beadboard wanscot, period plumbing and lighting fixtures, and a wood plank ceiling turn this little master bath into a jewel box, and keep the character in tune with the rest of the house.


Sponsored
Sunbury, OH

J.Holderby - Renovations
Franklin County's Leading General Contractors - 2X Best of Houzz!

 User
The first Net Zero Minto Dream Home:
At Minto Communities, we’re always trying to evolve through research and development. We see building the Minto Dream Home as an opportunity to push the boundaries on innovative home building practices, so this year’s Minto Dream Home, the Hampton—for the first time ever—has been built as a Net Zero Energy home. This means the home will produce as much energy as it consumes.
Carefully considered East-coast elegance:
Returning this year to head up the interior design, we have Tanya Collins. The Hampton is based on our largest Mahogany design—the 3,551 sq. ft. Redwood. It draws inspiration from the sophisticated beach-houses of its namesake. Think relaxed coastal living, a soft neutral colour palette, lots of light, wainscotting, coffered ceilings, shiplap, wall moulding, and grasscloth wallpaper.
* 5,641 sq. ft. of living space
* 4 bedrooms
* 3.5 bathrooms
* Finished basement with oversized entertainment room, exercise space, and a juice bar
* A great room featuring stunning views of the surrounding nature

 By Design Interiors Inc
Soft muted colors are paired with mixed metallics to create a casual elegance in this Southern home. Various wood tones & finishes provide an eclectic touch to the spaces. Luxurious custom draperies add classic charm by beautifully framing the rooms. A combination of accessories, custom arrangements & original art bring an authentic uniqueness to the overall design. Pops of vibrant hot pink add a modern twist to the otherwise subtle color scheme of neutrals & airy blue tones.
By Design Interiors
Daniel Angulo Photography.

 Blondino Design, Inc.
Inspiration for a contemporary carpeted and gray floor family room remodel in Portland with gray walls

 Turnstyle Design
Alcove shower - eclectic kids' multicolored tile alcove shower idea in Austin with blue cabinets, multicolored walls, an undermount sink, a hinged shower door, multicolored countertops and beaded inset cabinets

 Nathan Taylor for Obelisk Home
Historical Renovation
Objective: The homeowners asked us to join the project after partial demo and construction was in full
swing. Their desire was to significantly enlarge and update the charming mid-century modern home to
meet the needs of their joined families and frequent social gatherings. It was critical though that the
expansion be seamless between old and new, where one feels as if the home “has always been this
way”.
Solution: We created spaces within rooms that allowed family to gather and socialize freely or allow for
private conversations. As constant entertainers, the couple wanted easier access to their favorite wines
than having to go to the basement cellar. A custom glass and stainless steel wine cellar was created
where bottles seem to float in the space between the dining room and kitchen area.
A nineteen foot long island dominates the great room as well as any social gathering where it is
generally spread from end to end with food and surrounded by friends and family.
Aside of the master suite, three oversized bedrooms each with a large en suite bath provide plenty of
space for kids returning from college and frequent visits from friends and family.
A neutral color palette was chosen throughout to bring warmth into the space but not fight with the
clients’ collections of art, antique rugs and furnishings. Soaring ceiling, windows and huge sliding doors
bring the naturalness of the large wooded lot inside while lots of natural wood and stone was used to
further complement the outdoors and their love of nature.
Outside, a large ground level fire-pit surrounded by comfortable chairs is another favorite gathering
spot.

 Bunker Workshop
NL Master Bedroom Suite. Photo by Sam Oberter.
Large trendy master alcove shower photo in Philadelphia with white walls
Large trendy master alcove shower photo in Philadelphia with white walls



 Webber + Studio, Architects
© Paul Bardagjy Photography
Inspiration for a large contemporary master beige floor alcove bathtub remodel in Austin with light wood cabinets, flat-panel cabinets, white walls and an undermount sink
Inspiration for a large contemporary master beige floor alcove bathtub remodel in Austin with light wood cabinets, flat-panel cabinets, white walls and an undermount sink

 The Hayes Company
Heavy Euro Hinge Door
with Inline and Return Panel, Clear 3/8 Glass Wall Hinge and Stationary Clips
Alcove shower - small master gray tile and ceramic tile alcove shower idea in Kansas City with beige walls
Alcove shower - small master gray tile and ceramic tile alcove shower idea in Kansas City with beige walls

 Southern Elegance Design and Landscape
New deck with Dublin Cobble paver patio below.
Inspiration for a mid-sized timeless backyard concrete paver patio remodel in Atlanta with a fire pit and a roof extension
Inspiration for a mid-sized timeless backyard concrete paver patio remodel in Atlanta with a fire pit and a roof extension



Sponsored
Columbus, OH

Hope Restoration & General Contracting
Columbus Design-Build, Kitchen & Bath Remodeling, Historic Renovations

 Studio 6 Architects
View from entry down the hall towards the Media room/Master Suite and Stairs up to second level
Inspiration for a transitional medium tone wood floor hallway remodel in Orange County
Inspiration for a transitional medium tone wood floor hallway remodel in Orange County

 Fairbanks Builders
This master bedroom provides plenty of natural light while still allowing privacy from the neighbors.
Master carpeted bedroom photo in Cedar Rapids with green walls and no fireplace
Master carpeted bedroom photo in Cedar Rapids with green walls and no fireplace

 TINEKE TRIGGS
Example of a mid-sized trendy master medium tone wood floor and brown floor bedroom design in San Francisco with white walls
20