
Search results for "Master ridges" in Home Design Ideas
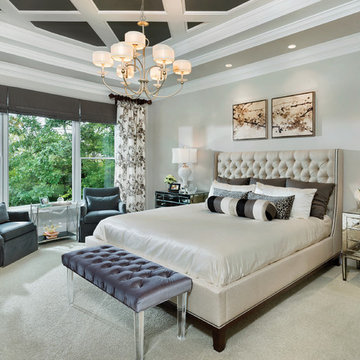
 AR Homes - Cincinnati, OH
Asheville 1296 Owner's bedroom with ceiling detail and wooded view.
Inspiration for a mid-sized transitional master carpeted bedroom remodel in Cincinnati with gray walls
Inspiration for a mid-sized transitional master carpeted bedroom remodel in Cincinnati with gray walls


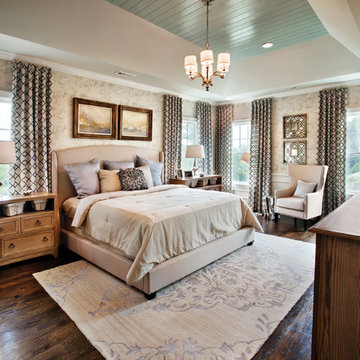
 Mary Cook
Taylor Photo
Inspiration for a transitional dark wood floor bedroom remodel in Chicago with beige walls
Inspiration for a transitional dark wood floor bedroom remodel in Chicago with beige walls
Find the right local pro for your project

 Todd Richesin Interiors
Bathroom - traditional bathroom idea in Other with an undermount sink, dark wood cabinets, green walls and recessed-panel cabinets

 William Lyon Homes
Plan 2 Master Bedroom at SkyRidge
Inspiration for a tropical carpeted bedroom remodel in Orange County with gray walls
Inspiration for a tropical carpeted bedroom remodel in Orange County with gray walls
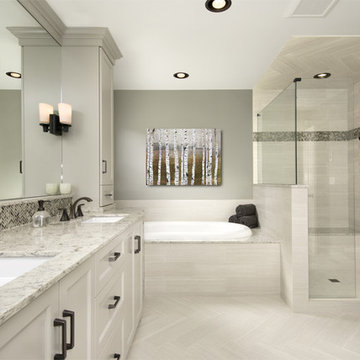
 Kayron Brewer, CMKBD / Studio K B
Dennon Photography
Large elegant master gray tile and mosaic tile porcelain tile and gray floor bathroom photo in Seattle with gray cabinets, gray walls, an undermount sink, quartz countertops and a hinged shower door
Large elegant master gray tile and mosaic tile porcelain tile and gray floor bathroom photo in Seattle with gray cabinets, gray walls, an undermount sink, quartz countertops and a hinged shower door

 Carlton Edwards
This modern lake house is located in the foothills of the Blue Ridge Mountains. The residence overlooks a mountain lake with expansive mountain views beyond. The design ties the home to its surroundings and enhances the ability to experience both home and nature together. The entry level serves as the primary living space and is situated into three groupings; the Great Room, the Guest Suite and the Master Suite. A glass connector links the Master Suite, providing privacy and the opportunity for terrace and garden areas.
Won a 2013 AIANC Design Award. Featured in the Austrian magazine, More Than Design. Featured in Carolina Home and Garden, Summer 2015.


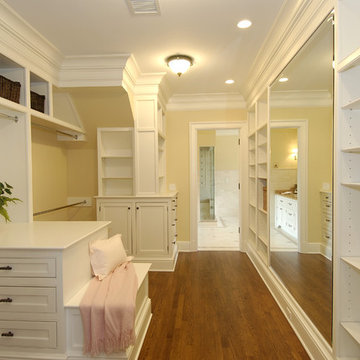

 Ridge Creek Custom Homes
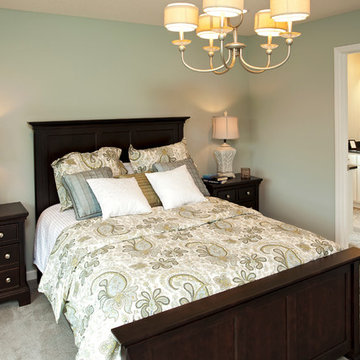
Inspiration for a mid-sized timeless master carpeted bedroom remodel in Minneapolis with blue walls
 GMD Design Group

Inspiration for a transitional guest carpeted bedroom remodel in Atlanta with yellow walls
 patty malone
Michael McNamara
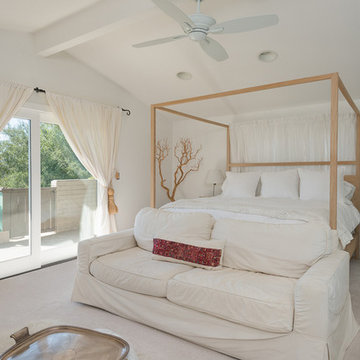
Bedroom - contemporary master carpeted bedroom idea in Los Angeles with white walls and no fireplace
Bedroom - contemporary master carpeted bedroom idea in Los Angeles with white walls and no fireplace
 Herlong Architects

Beach style master medium tone wood floor bathroom photo in Charleston with an undermount sink, blue cabinets, recessed-panel cabinets and beige walls
 Sheila Rich Interiors, LLC

Inspiration for a huge timeless master porcelain tile, beige floor, double-sink and wallpaper bathroom remodel in Newark with raised-panel cabinets, brown cabinets, a two-piece toilet, beige walls, an undermount sink, quartz countertops, beige countertops and a built-in vanity

Sponsored
Columbus, OH
Free consultation for landscape design!

Peabody Landscape Group
Columbus' Reliable Landscape Design & Contracting
 West Ridge Fine Homes
Calgary Photos
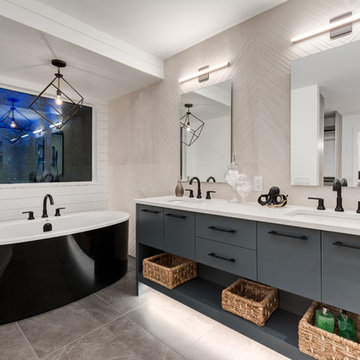
Trendy master beige tile gray floor freestanding bathtub photo in Calgary with flat-panel cabinets, gray cabinets, beige walls, an undermount sink and white countertops
Trendy master beige tile gray floor freestanding bathtub photo in Calgary with flat-panel cabinets, gray cabinets, beige walls, an undermount sink and white countertops
 Living Stone Design + Build
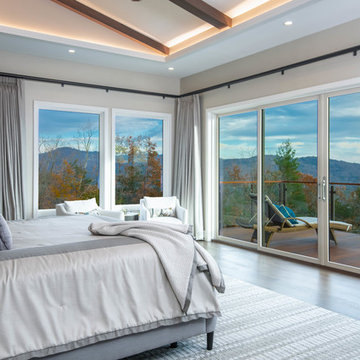
Midcentury Modern Bedroom, Custom Home Builder, Asheville Custom Home Builder, Sustainable Home Construction, Luxury Mountain Homes, Energy-Efficient Homes, Award-Winning Home Builder, Eco-Friendly Home Builder, Modern Bedroom Design, Universal Design Homes
 Burmeister Woodwork
Reagen Taylor Photography

Inspiration for a mid-sized contemporary master white tile and porcelain tile porcelain tile and gray floor bathroom remodel in Milwaukee with white cabinets, blue walls, an undermount sink, onyx countertops, a hinged shower door, gray countertops and flat-panel cabinets
Inspiration for a mid-sized contemporary master white tile and porcelain tile porcelain tile and gray floor bathroom remodel in Milwaukee with white cabinets, blue walls, an undermount sink, onyx countertops, a hinged shower door, gray countertops and flat-panel cabinets
 W.B. Homes, Inc.

Bathroom - mid-sized transitional master beige tile and porcelain tile light wood floor bathroom idea in Philadelphia with recessed-panel cabinets, black cabinets, an undermount sink and quartz countertops

Sponsored
Sunbury, OH

J.Holderby - Renovations
Franklin County's Leading General Contractors - 2X Best of Houzz!
 User

UserTransitional Master Bedroom, Vanguard Custom Bed and Mirrored bench, Hickory Chair Chaise Lounge through Forsey's Fine Furniture. Wall paneling by Climent Construction. Photography by Darryl Dobson.
 David Lalush Photography

Bathroom - mediterranean master brown floor and medium tone wood floor bathroom idea in San Luis Obispo with medium tone wood cabinets, a bidet, white walls, a vessel sink, wood countertops and louvered cabinets
 User
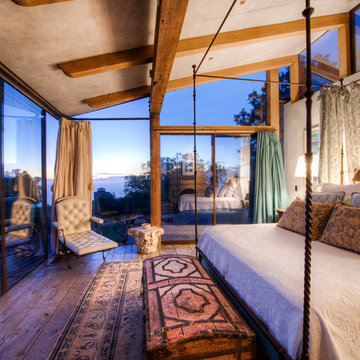
UserBreathtaking views of the incomparable Big Sur Coast, this classic Tuscan design of an Italian farmhouse, combined with a modern approach creates an ambiance of relaxed sophistication for this magnificent 95.73-acre, private coastal estate on California’s Coastal Ridge. Five-bedroom, 5.5-bath, 7,030 sq. ft. main house, and 864 sq. ft. caretaker house over 864 sq. ft. of garage and laundry facility. Commanding a ridge above the Pacific Ocean and Post Ranch Inn, this spectacular property has sweeping views of the California coastline and surrounding hills. “It’s as if a contemporary house were overlaid on a Tuscan farm-house ruin,” says decorator Craig Wright who created the interiors. The main residence was designed by renowned architect Mickey Muenning—the architect of Big Sur’s Post Ranch Inn, —who artfully combined the contemporary sensibility and the Tuscan vernacular, featuring vaulted ceilings, stained concrete floors, reclaimed Tuscan wood beams, antique Italian roof tiles and a stone tower. Beautifully designed for indoor/outdoor living; the grounds offer a plethora of comfortable and inviting places to lounge and enjoy the stunning views. No expense was spared in the construction of this exquisite estate.
16