
Search results for "Master ridges" in Home Design Ideas


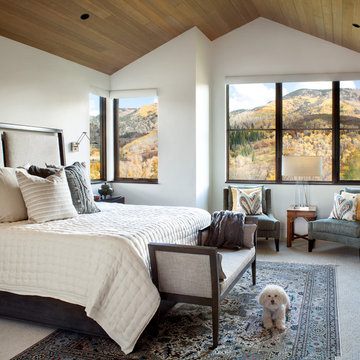
 Vertical Arts Architecture
Gibeon Photography.
Inspiration for a mid-sized transitional master carpeted and gray floor bedroom remodel in Denver with a standard fireplace, a brick fireplace and white walls
Inspiration for a mid-sized transitional master carpeted and gray floor bedroom remodel in Denver with a standard fireplace, a brick fireplace and white walls

 Pacific Coast Builders, Inc.
 Custom straight-grain cedar sauna, custom straight oak cabinets with skirt back-lighting. 3-D tile vanity backsplash with wall mounted fixtures and LED mirrors. Light-projected shower plumbing box with custom glass. Pebble-inlaid and heated wood-tile flooring.
Photo by Marcie Heitzmann
Find the right local pro for your project

 MaMo Architects
Trendy white tile white floor, double-sink and vaulted ceiling bathroom photo in Philadelphia with flat-panel cabinets, medium tone wood cabinets, white walls, an undermount sink, gray countertops and a freestanding vanity

 Alair Homes Plano
Our clients called us wanting to not only update their master bathroom but to specifically make it more functional. She had just had knee surgery, so taking a shower wasn’t easy. They wanted to remove the tub and enlarge the shower, as much as possible, and add a bench. She really wanted a seated makeup vanity area, too. They wanted to replace all vanity cabinets making them one height, and possibly add tower storage. With the current layout, they felt that there were too many doors, so we discussed possibly using a barn door to the bedroom.
We removed the large oval bathtub and expanded the shower, with an added bench. She got her seated makeup vanity and it’s placed between the shower and the window, right where she wanted it by the natural light. A tilting oval mirror sits above the makeup vanity flanked with Pottery Barn “Hayden” brushed nickel vanity lights. A lit swing arm makeup mirror was installed, making for a perfect makeup vanity! New taller Shiloh “Eclipse” bathroom cabinets painted in Polar with Slate highlights were installed (all at one height), with Kohler “Caxton” square double sinks. Two large beautiful mirrors are hung above each sink, again, flanked with Pottery Barn “Hayden” brushed nickel vanity lights on either side. Beautiful Quartzmasters Polished Calacutta Borghini countertops were installed on both vanities, as well as the shower bench top and shower wall cap.
Carrara Valentino basketweave mosaic marble tiles was installed on the shower floor and the back of the niches, while Heirloom Clay 3x9 tile was installed on the shower walls. A Delta Shower System was installed with both a hand held shower and a rainshower. The linen closet that used to have a standard door opening into the middle of the bathroom is now storage cabinets, with the classic Restoration Hardware “Campaign” pulls on the drawers and doors. A beautiful Birch forest gray 6”x 36” floor tile, laid in a random offset pattern was installed for an updated look on the floor. New glass paneled doors were installed to the closet and the water closet, matching the barn door. A gorgeous Shades of Light 20” “Pyramid Crystals” chandelier was hung in the center of the bathroom to top it all off!
The bedroom was painted a soothing Magnetic Gray and a classic updated Capital Lighting “Harlow” Chandelier was hung for an updated look.
We were able to meet all of our clients needs by removing the tub, enlarging the shower, installing the seated makeup vanity, by the natural light, right were she wanted it and by installing a beautiful barn door between the bathroom from the bedroom! Not only is it beautiful, but it’s more functional for them now and they love it!
Design/Remodel by Hatfield Builders & Remodelers | Photography by Versatile Imaging
 Westridge Homes

Example of a small transitional master black tile and porcelain tile porcelain tile bathroom design in Other with shaker cabinets, gray cabinets, a two-piece toilet, gray walls, an undermount sink and quartzite countertops
 User
UserSarah Natsumi

Large elegant master gray tile and marble tile marble floor and gray floor bathroom photo in Austin with beaded inset cabinets, gray cabinets, white walls, an undermount sink, marble countertops and a hinged shower door
Large elegant master gray tile and marble tile marble floor and gray floor bathroom photo in Austin with beaded inset cabinets, gray cabinets, white walls, an undermount sink, marble countertops and a hinged shower door

Sponsored
Columbus, OH

Wannemacher Interiors
Customized Award-Winning Interior Design Solutions in Franklin Cnty OH
 PlaidFox Studio
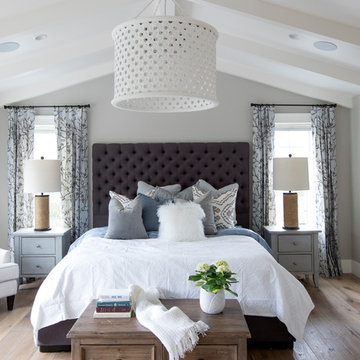
Transitional brown floor and medium tone wood floor bedroom photo in Other with gray walls
 User

UserBreathtaking views of the incomparable Big Sur Coast, this classic Tuscan design of an Italian farmhouse, combined with a modern approach creates an ambiance of relaxed sophistication for this magnificent 95.73-acre, private coastal estate on California’s Coastal Ridge. Five-bedroom, 5.5-bath, 7,030 sq. ft. main house, and 864 sq. ft. caretaker house over 864 sq. ft. of garage and laundry facility. Commanding a ridge above the Pacific Ocean and Post Ranch Inn, this spectacular property has sweeping views of the California coastline and surrounding hills. “It’s as if a contemporary house were overlaid on a Tuscan farm-house ruin,” says decorator Craig Wright who created the interiors. The main residence was designed by renowned architect Mickey Muenning—the architect of Big Sur’s Post Ranch Inn, —who artfully combined the contemporary sensibility and the Tuscan vernacular, featuring vaulted ceilings, stained concrete floors, reclaimed Tuscan wood beams, antique Italian roof tiles and a stone tower. Beautifully designed for indoor/outdoor living; the grounds offer a plethora of comfortable and inviting places to lounge and enjoy the stunning views. No expense was spared in the construction of this exquisite estate.
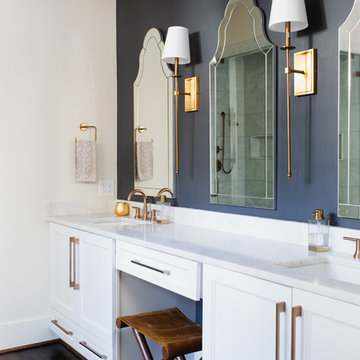
 Jessica Conner Design & Co.
Transitional bathroom photo in Birmingham with shaker cabinets, white cabinets, blue walls, an undermount sink and white countertops
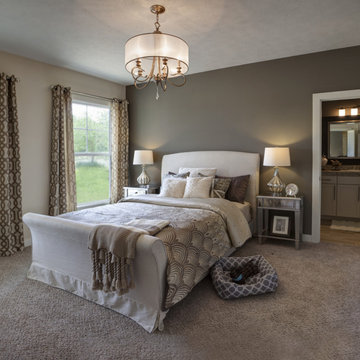
 Jagoe Homes Inc.
Jagoe Homes, Inc. Project: Falcon Ridge Estates, Zircon Model Home. Location: Evansville, Indiana. Elevation: C2, Site Number: FRE 22.
Bedroom - mid-sized transitional master carpeted bedroom idea in Other with gray walls
Bedroom - mid-sized transitional master carpeted bedroom idea in Other with gray walls

 MSA ARCHITECTURE + INTERIORS
Transitional master light wood floor bedroom photo in Austin with gray walls
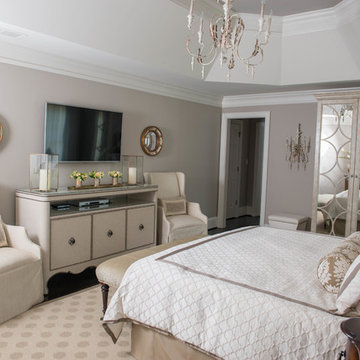
 Modern Antiquity, LLC
Photo Credit: Julie Anne Neill - julieannephoto.com
Inspiration for a large timeless master dark wood floor bedroom remodel in Atlanta with gray walls and no fireplace
Inspiration for a large timeless master dark wood floor bedroom remodel in Atlanta with gray walls and no fireplace

Sponsored
Sunbury, OH

J.Holderby - Renovations
Franklin County's Leading General Contractors - 2X Best of Houzz!
 Jagoe Homes Inc.
Jagoe Homes, Inc. Project: Falcon Ridge Estates, Zircon Model Home. Location: Evansville, Indiana. Elevation: C2, Site Number: FRE 22.
Example of a mid-sized transitional master beige tile and ceramic tile ceramic tile and brown floor alcove shower design in Other with a drop-in sink, shaker cabinets, white cabinets, laminate countertops, a one-piece toilet, gray walls and a hinged shower door
Example of a mid-sized transitional master beige tile and ceramic tile ceramic tile and brown floor alcove shower design in Other with a drop-in sink, shaker cabinets, white cabinets, laminate countertops, a one-piece toilet, gray walls and a hinged shower door
 Jagoe Homes Inc.
Jagoe Homes, Inc. Project: Falcon Ridge Estates, Zircon Model Home. Location: Evansville, Indiana. Elevation: C2, Site Number: FRE 22.
Example of a mid-sized transitional master beige tile and ceramic tile ceramic tile alcove shower design in Other with a drop-in sink, shaker cabinets, white cabinets, laminate countertops, a one-piece toilet and gray walls
Example of a mid-sized transitional master beige tile and ceramic tile ceramic tile alcove shower design in Other with a drop-in sink, shaker cabinets, white cabinets, laminate countertops, a one-piece toilet and gray walls
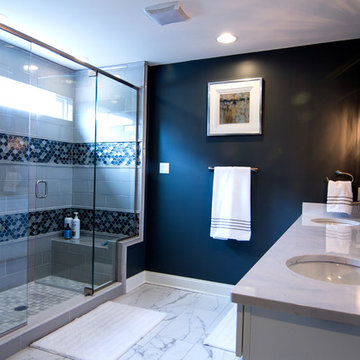
 LMNTL DSGN
Transitional master alcove shower photo in Other with blue walls, an undermount sink and a hinged shower door
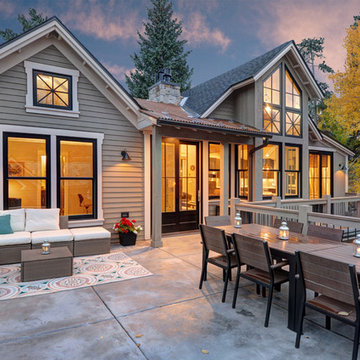
 Rockridge Building Company
Bob Winsett Photography
Inspiration for a timeless exterior home remodel in Denver
Inspiration for a timeless exterior home remodel in Denver

Sponsored
Delaware, OH

Buckeye Basements, Inc.
Central Ohio's Basement Finishing ExpertsBest Of Houzz '13-'21


 Robinson Interior Design
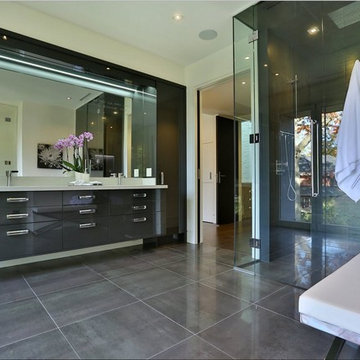
This Master Ensuite with dual sinks offers plenty of storage. A curbless shower with an oversized rainhead, frameless glass enclosure and expansive mirror and high gloss laminate cabinetry give this room the glamorous touch.
19