
Search results for "Master ridges" in Home Design Ideas
 cedar ridge design

Bathroom - small traditional master black and white tile and stone tile marble floor bathroom idea in DC Metro with furniture-like cabinets, dark wood cabinets, gray walls, an undermount sink and marble countertops
 Blue Ridge Custom Builders
COOK RESIDENCE
Bill Hughes
Blue Ridge Custom Builders
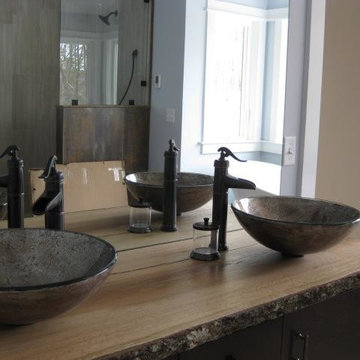
Large trendy master multicolored tile and stone tile bathroom photo in Atlanta with a vessel sink, flat-panel cabinets, dark wood cabinets, wood countertops, a two-piece toilet and gray walls
Large trendy master multicolored tile and stone tile bathroom photo in Atlanta with a vessel sink, flat-panel cabinets, dark wood cabinets, wood countertops, a two-piece toilet and gray walls
 North Ridge Contracting, Inc.
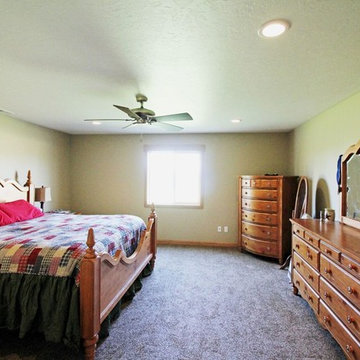
Master Bedroom in the Grandview Rancher by North Ridge Homes
Inspiration for a large timeless master carpeted and gray floor bedroom remodel in Other with green walls and no fireplace
Inspiration for a large timeless master carpeted and gray floor bedroom remodel in Other with green walls and no fireplace
Find the right local pro for your project
 CRAIG BUILDERS
VA HOME PICS
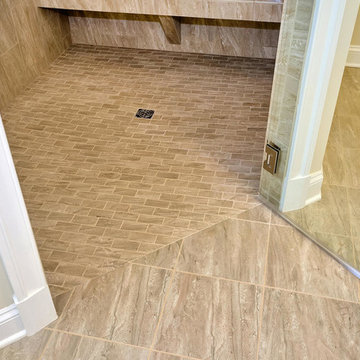
Example of a small classic master beige tile and ceramic tile ceramic tile walk-in shower design in Other
Example of a small classic master beige tile and ceramic tile ceramic tile walk-in shower design in Other
 Dianne Davant and Associates
Kevin Meechan, Meechan Architectural Photography
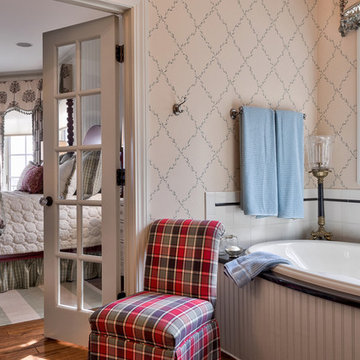
Inspiration for a mid-sized timeless 3/4 drop-in bathtub remodel in Charlotte
Inspiration for a mid-sized timeless 3/4 drop-in bathtub remodel in Charlotte
 IS Architecture
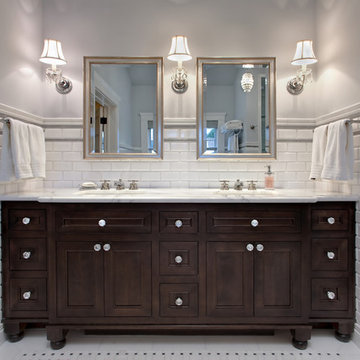
This Master Bathroom was created with light, ambiance and functionality in mind.
The basketweave marble tile flooring is a classic tile bordered in a white thassos rectangular tile. The Thassos Beveled Brick is used for the tall wainscoting and shower walls with two rows of a thin grey tile accent. The dark wood tone of the cabinet and face of the tub create a rich offset to the carrara marble countertop and tub top. The vaulted ceiling helps to create the light open feeling. The Horchow Mirrored Vanity is the focal point of the bathroom as it it perfectly centered underneath the window, boxed ridge beam, three crystal pendants and double door opening into the bathroom. The sink cabinet was designed to look like a furniture piece with the custom feet at the toekick, pop out of the middle area and crystal hardware.
 Nancie Wood Interiors
Harry Taylor Photography
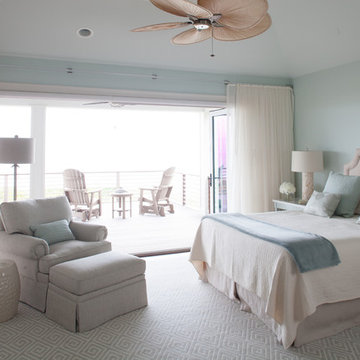
Bedroom - mid-sized coastal master medium tone wood floor bedroom idea in Raleigh with blue walls
Bedroom - mid-sized coastal master medium tone wood floor bedroom idea in Raleigh with blue walls


 Moore & Co. Inc.
Chris Marona

Mountain style master stone tile light wood floor corner shower photo in Denver with recessed-panel cabinets, medium tone wood cabinets, blue walls, a drop-in sink and granite countertops
Mountain style master stone tile light wood floor corner shower photo in Denver with recessed-panel cabinets, medium tone wood cabinets, blue walls, a drop-in sink and granite countertops
 Carlton Edwards

This modern lake house is located in the foothills of the Blue Ridge Mountains. The residence overlooks a mountain lake with expansive mountain views beyond. The design ties the home to its surroundings and enhances the ability to experience both home and nature together. The entry level serves as the primary living space and is situated into three groupings; the Great Room, the Guest Suite and the Master Suite. A glass connector links the Master Suite, providing privacy and the opportunity for terrace and garden areas.
Won a 2013 AIANC Design Award. Featured in the Austrian magazine, More Than Design. Featured in Carolina Home and Garden, Summer 2015.

 M.O.Daby Design


modern farmhouse
Dundee, OR
type: custom home + ADU
status: built
credits
design: Matthew O. Daby - m.o.daby design
interior design: Angela Mechaley - m.o.daby design
construction: Cellar Ridge Construction / homeowner
landscape designer: Bryan Bailey - EcoTone / homeowner
photography: Erin Riddle - KLIK Concepts
 DBK Home
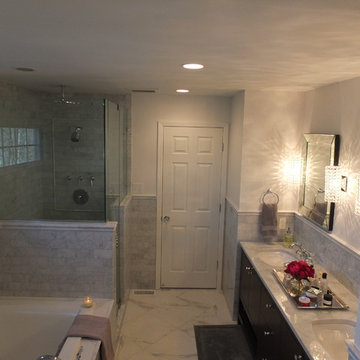
Subway style Carrara marble tile combines with marble chair rail accents and marble counters on a dark custom vanity to create a space that feels large and cohesive despite it's galley style layout.

 Kimberlee Marie Interiors
This bathroom is what dreams are made of – astonishing views, marble floors, and a floor plan big enough to do cartwheels in (which I would totally do if this were my bathroom). Built in 1942 on the top of View Ridge, our client purchased this home in 2012 and decided to remodel it in 2017. We gave this beautiful home a well-deserved "facelift," if you will, and designed a second story consisting of a primary suite and rooftop deck, a walk-in closet, ensuite laundry, 180-degree views, and french doors opening up to the deck. But the real show stopper is the luxurious primary bathroom! Quartz counter tops, custom cabinets, light blue painted walls, a heavenly soaking tub, a large walk-in shower, and a basketweave Carrara marble tile rug make this the master of all bathrooms. We added an upholstered bench and long runner to soften the finishes and create a sophisticated, feminine oasis. Take a look below to see for yourself!

Sponsored
Columbus, OH

Hope Restoration & General Contracting
Columbus Design-Build, Kitchen & Bath Remodeling, Historic Renovations
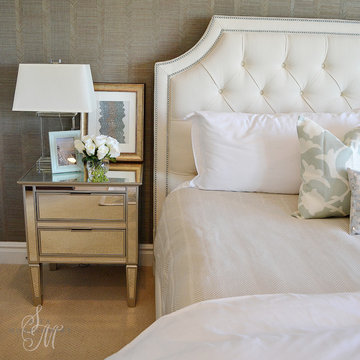
 Sita Montgomery Interiors
Master Bedroom Design By Sita Montgomery Interiors
Mid-sized transitional master carpeted bedroom photo in Salt Lake City with gray walls
Mid-sized transitional master carpeted bedroom photo in Salt Lake City with gray walls

 Tate Enterprises
This traditional primary bath is just what the client had in mind. The changes included separating the vanities to his and hers, moving the shower to the opposite wall and adding the freestanding tub. The details gave the traditional look the client wanted in the space including double stack crown, framing around the mirrors, mullions in the doors with mirrors, and feet at the bottom of the vanities. The beaded inset cabinets with glass knobs also added to make the space feel clean and special. To keep the palate clean we kept the cabinetry a soft neutral and white quartz counter and and tile in the shower. The floor tile in marble with the beige square matched perfectly with the neutral theme.
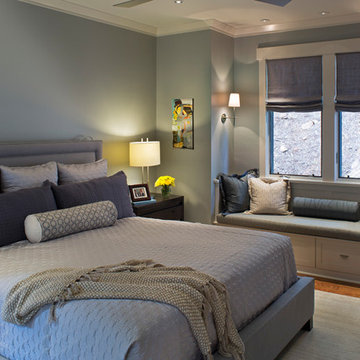
 Northside Design Collective
David Dietrich Photography, Living Stone Construction
Transitional medium tone wood floor bedroom photo in Other with blue walls
Transitional medium tone wood floor bedroom photo in Other with blue walls
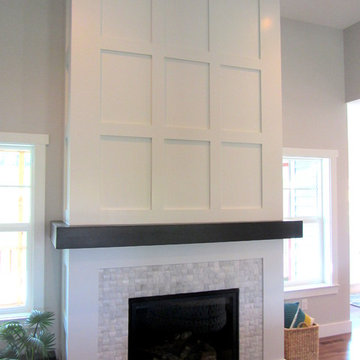
 The Mansion
Custom fireplace surround in painted white wood trim, with marble stone inset and wood mantel designed by Emily Hughes. Floors throughout in American Walnut.

Sponsored
Sunbury, OH

J.Holderby - Renovations
Franklin County's Leading General Contractors - 2X Best of Houzz!
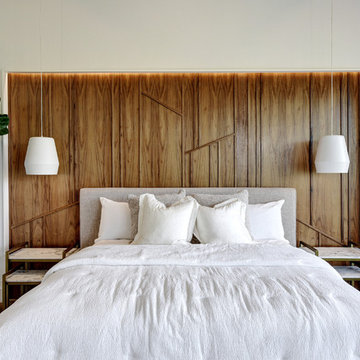

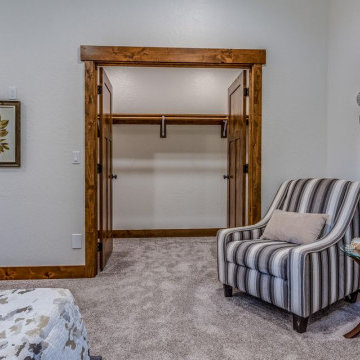 North Ridge Contracting, Inc.
The Master Suite of the Prairie Sunrise is completely trimmed in Knotty Alder, including the shelving in the walk-in closet.
Inspiration for a transitional gender-neutral carpeted and gray floor walk-in closet remodel in Seattle with medium tone wood cabinets
Inspiration for a transitional gender-neutral carpeted and gray floor walk-in closet remodel in Seattle with medium tone wood cabinets
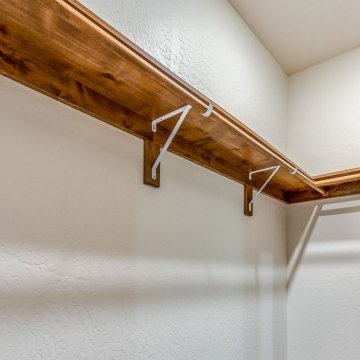 North Ridge Contracting, Inc.
The Master Suite of the Prairie Sunrise is completely trimmed in Knotty Alder, including the shelving in the walk-in closet.
Transitional gender-neutral carpeted and gray floor walk-in closet photo in Seattle with medium tone wood cabinets
Transitional gender-neutral carpeted and gray floor walk-in closet photo in Seattle with medium tone wood cabinets
47