
Search results for "Master ridges" in Home Design Ideas
 North Ridge Contracting, Inc.
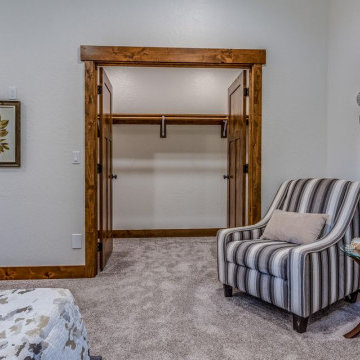
The Master Suite of the Prairie Sunrise is completely trimmed in Knotty Alder, including the shelving in the walk-in closet.
Inspiration for a transitional gender-neutral carpeted and gray floor walk-in closet remodel in Seattle with medium tone wood cabinets
Inspiration for a transitional gender-neutral carpeted and gray floor walk-in closet remodel in Seattle with medium tone wood cabinets
 North Ridge Contracting, Inc.
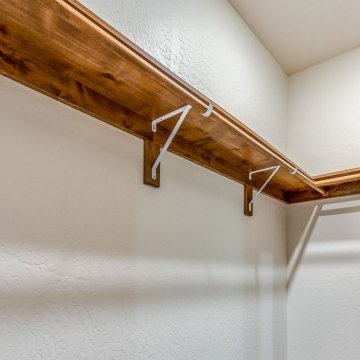
The Master Suite of the Prairie Sunrise is completely trimmed in Knotty Alder, including the shelving in the walk-in closet.
Transitional gender-neutral carpeted and gray floor walk-in closet photo in Seattle with medium tone wood cabinets
Transitional gender-neutral carpeted and gray floor walk-in closet photo in Seattle with medium tone wood cabinets
 Morgan-Keefe Builders, Inc.
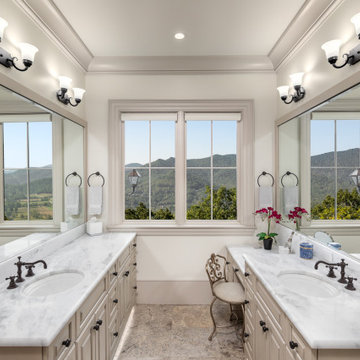
This custom home was beautifully designed by architect Brad Wright of Wright Design. The “Villa Bella Vista” is located in the luxurious, private mountain and golf community, The Cliffs at Walnut Cove. Paired with the natural beauty of the Asheville mountains and the inspiration of the villages of Europe, The Cliffs at Walnut Cove is nestled in a lush valley, bordered by the Pisgah National Forest and Blue Ridge Parkway and is just minutes from downtown Asheville. The attention to detail shown in the features of this home make it one-of-a-kind, extending into the traditional bathroom design, where classic finishes, timeless fixtures, and refined detailing reflect the home’s European influence. Features include top-of-the-mountain stone and stucco Castilian work with spiraling staircases and the classic use of archways both inside and outside of the home. And of course, the views are spectacular from this mountain top villa.
Find the right local pro for your project
 Ridge Creek Custom Homes

Large beach style master white tile and glass tile marble floor freestanding bathtub photo in Minneapolis with beaded inset cabinets, white cabinets, marble countertops and gray walls
 Cascade West Development
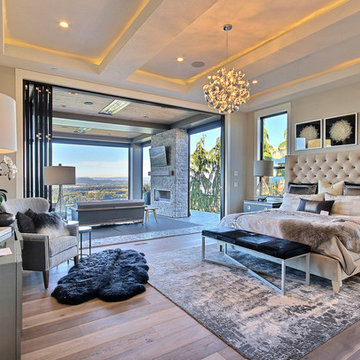
Named for its poise and position, this home's prominence on Dawson's Ridge corresponds to Crown Point on the southern side of the Columbia River. Far reaching vistas, breath-taking natural splendor and an endless horizon surround these walls with a sense of home only the Pacific Northwest can provide. Welcome to The River's Point.

 Lee Edwards - residential design
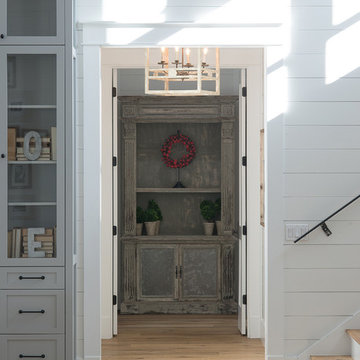

Situated on the west slope of Mt. Baker Ridge, this remodel takes a contemporary view on traditional elements to maximize space, lightness and spectacular views of downtown Seattle and Puget Sound. We were approached by Vertical Construction Group to help a client bring their 1906 craftsman into the 21st century. The original home had many redeeming qualities that were unfortunately compromised by an early 2000’s renovation. This left the new homeowners with awkward and unusable spaces. After studying numerous space plans and roofline modifications, we were able to create quality interior and exterior spaces that reflected our client’s needs and design sensibilities. The resulting master suite, living space, roof deck(s) and re-invented kitchen are great examples of a successful collaboration between homeowner and design and build teams.

Sponsored
Columbus, OH

Snider & Metcalf Interior Design, LTD
Leading Interior Designers in Columbus, Ohio & Ponte Vedra, Florida
 Kimberlee Marie Interiors

This bathroom is what dreams are made of – astonishing views, marble floors, and a floor plan big enough to do cartwheels in (which I would totally do if this were my bathroom). Built in 1942 on the top of View Ridge, our client purchased this home in 2012 and decided to remodel it in 2017. We gave this beautiful home a well-deserved "facelift," if you will, and designed a second story consisting of a primary suite and rooftop deck, a walk-in closet, ensuite laundry, 180-degree views, and french doors opening up to the deck. But the real show stopper is the luxurious primary bathroom! Quartz counter tops, custom cabinets, light blue painted walls, a heavenly soaking tub, a large walk-in shower, and a basketweave Carrara marble tile rug make this the master of all bathrooms. We added an upholstered bench and long runner to soften the finishes and create a sophisticated, feminine oasis. Take a look below to see for yourself!
 Keilty Remodeling LLC
Chris Keilty

Inspiration for a mid-sized timeless master gray tile and ceramic tile ceramic tile bathroom remodel in Boise with a wall-mount sink, recessed-panel cabinets, gray cabinets, granite countertops, a two-piece toilet and gray walls
Inspiration for a mid-sized timeless master gray tile and ceramic tile ceramic tile bathroom remodel in Boise with a wall-mount sink, recessed-panel cabinets, gray cabinets, granite countertops, a two-piece toilet and gray walls
 Studio Ridge Residential
Klassen Photography

Inspiration for a mid-sized rustic master beige tile and porcelain tile porcelain tile and beige floor walk-in shower remodel in Jackson with furniture-like cabinets, brown cabinets, an undermount tub, a two-piece toilet, beige walls, a drop-in sink, marble countertops, a hinged shower door and beige countertops
Inspiration for a mid-sized rustic master beige tile and porcelain tile porcelain tile and beige floor walk-in shower remodel in Jackson with furniture-like cabinets, brown cabinets, an undermount tub, a two-piece toilet, beige walls, a drop-in sink, marble countertops, a hinged shower door and beige countertops
 Wood Ridge Construction Inc.
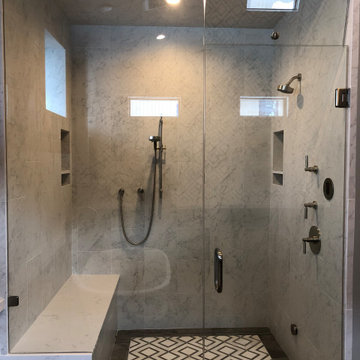
Master Bath shower
Example of a mid-sized arts and crafts master white tile and porcelain tile porcelain tile and multicolored floor alcove shower design in Sacramento with a hinged shower door
Example of a mid-sized arts and crafts master white tile and porcelain tile porcelain tile and multicolored floor alcove shower design in Sacramento with a hinged shower door
 Masters Kitchen and Bath
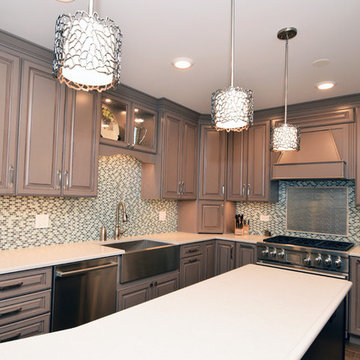
Large transitional u-shaped porcelain tile and brown floor eat-in kitchen photo in Chicago with a farmhouse sink, raised-panel cabinets, distressed cabinets, quartz countertops, multicolored backsplash, glass tile backsplash, stainless steel appliances and an island
 Total Home Care & Remodeling
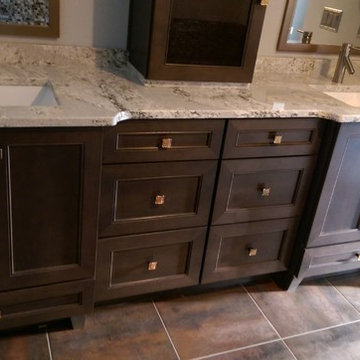
Kemper Echo vanity in Thatch maple with inverted drawer in sink base.
Walk-in shower - mid-sized transitional master black tile and mosaic tile porcelain tile walk-in shower idea in Dallas with shaker cabinets, dark wood cabinets, gray walls, an undermount sink and quartzite countertops
Walk-in shower - mid-sized transitional master black tile and mosaic tile porcelain tile walk-in shower idea in Dallas with shaker cabinets, dark wood cabinets, gray walls, an undermount sink and quartzite countertops


 Blue Ridge Custom Builders
Bill Hughes & Dana Patterson
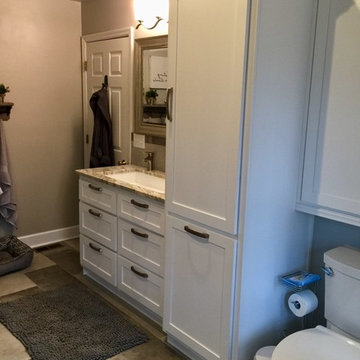
Mid-sized minimalist master gray tile and ceramic tile ceramic tile and gray floor bathroom photo in Atlanta with shaker cabinets, white cabinets, a two-piece toilet, gray walls, an undermount sink, granite countertops and a hinged shower door
Mid-sized minimalist master gray tile and ceramic tile ceramic tile and gray floor bathroom photo in Atlanta with shaker cabinets, white cabinets, a two-piece toilet, gray walls, an undermount sink, granite countertops and a hinged shower door
 Maria K. Bevill Interior Design
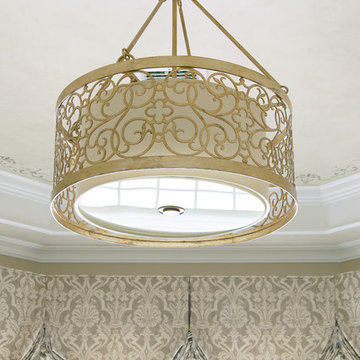
Freestanding bathtub - large traditional master limestone floor freestanding bathtub idea in New York with recessed-panel cabinets, white cabinets, beige walls, an undermount sink and granite countertops
 DBK Home
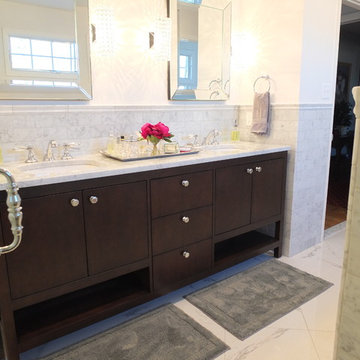
A custom vanity built to maximize storage with clean and classic lines acts as an anchor in this bathroom. Surrounded with carrara marble tiles and crystal faucets by Rohl, this vanity provides a more masculine detail to balance the space.
 Kimberlee Marie Interiors

This bathroom is what dreams are made of – astonishing views, marble floors, and a floor plan big enough to do cartwheels in (which I would totally do if this were my bathroom). Built in 1942 on the top of View Ridge, our client purchased this home in 2012 and decided to remodel it in 2017. We gave this beautiful home a well-deserved "facelift," if you will, and designed a second story consisting of a primary suite and rooftop deck, a walk-in closet, ensuite laundry, 180-degree views, and french doors opening up to the deck. But the real show stopper is the luxurious primary bathroom! Quartz counter tops, custom cabinets, light blue painted walls, a heavenly soaking tub, a large walk-in shower, and a basketweave Carrara marble tile rug make this the master of all bathrooms. We added an upholstered bench and long runner to soften the finishes and create a sophisticated, feminine oasis. Take a look below to see for yourself!

Sponsored
Sunbury, OH

J.Holderby - Renovations
Franklin County's Leading General Contractors - 2X Best of Houzz!
 Bayern Builders
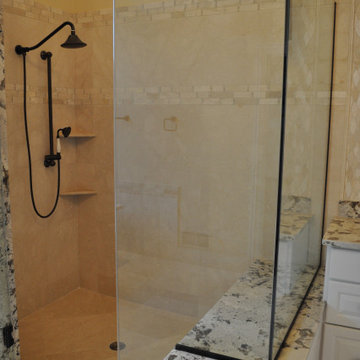
Granite counter-tops, shower seat, and crib. Marble tile with accents. Painted existing vanity and installed new hardware. Frameless shower door
Large elegant master beige tile and marble tile marble floor, beige floor, double-sink and vaulted ceiling bathroom photo in Chicago with raised-panel cabinets, white cabinets, a bidet, beige walls, an undermount sink, granite countertops, a hinged shower door, gray countertops and a built-in vanity
Large elegant master beige tile and marble tile marble floor, beige floor, double-sink and vaulted ceiling bathroom photo in Chicago with raised-panel cabinets, white cabinets, a bidet, beige walls, an undermount sink, granite countertops, a hinged shower door, gray countertops and a built-in vanity
 Carla Bast Design
Ehlen Creative
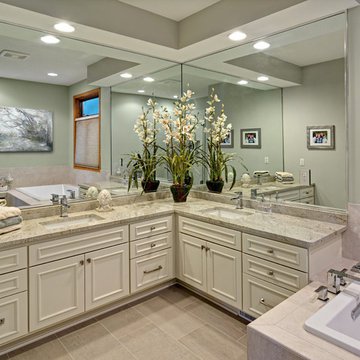
Example of a mid-sized classic master beige tile and porcelain tile porcelain tile bathroom design in Minneapolis with recessed-panel cabinets, white cabinets, a two-piece toilet, gray walls, an undermount sink and granite countertops
Example of a mid-sized classic master beige tile and porcelain tile porcelain tile bathroom design in Minneapolis with recessed-panel cabinets, white cabinets, a two-piece toilet, gray walls, an undermount sink and granite countertops
 Total Home Care & Remodeling

Produits Neptune soaking tub.
Walk-in shower - mid-sized transitional master black tile and mosaic tile porcelain tile walk-in shower idea in Dallas
Walk-in shower - mid-sized transitional master black tile and mosaic tile porcelain tile walk-in shower idea in Dallas
48