
Search results for "Master rise" in Home Design Ideas

 Doreen Schweitzer Interiors, Ltd.
Accessories can be used to bring accent colors into a design. Photo by Herb Shenkin.
Inspiration for a mid-sized transitional master bedroom remodel in Chicago with yellow walls
Inspiration for a mid-sized transitional master bedroom remodel in Chicago with yellow walls

 Di Vittorio Construction, Inc.
Blu Skye Media
Inspiration for a country master carpeted bedroom remodel in San Francisco with blue walls
Inspiration for a country master carpeted bedroom remodel in San Francisco with blue walls

 Shari Pellows Interiors
Example of a mid-sized trendy master light wood floor and beige floor bedroom design in New York with brown walls
Find the right local pro for your project

 Furnishr
 was hired to furnish this high rise condo so that the owner can sell the unit as a furnished unit to yield a higher return. We created this furniture package by assessing the contemporary architecture of the building and the interior finishes of the unit. This bedroom has a modern upholstered queen bed with an easy lift system to access the under-bed storage.

 Tulsa Design Therapy
River Rock shower floor with stain-free grout. Full length bench allowed it to 'float' and hide the drain.
Inspiration for a modern master glass tile bathroom remodel
Inspiration for a modern master glass tile bathroom remodel

 Remix Design Co.
This wall mural brings nature and warmth to this high-rise bedroom.
Inspiration for a mid-sized industrial master bedroom remodel with white walls
Inspiration for a mid-sized industrial master bedroom remodel with white walls
 Nicole Arnold Interiors
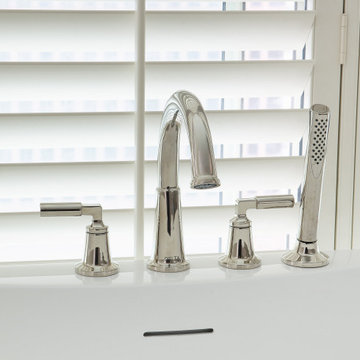
This high-rise condominium at The Mayfair longed for the renewal conceptualized in its 3 bathrooms. Each was a complete renovation, adding relevant aesthetic updates and much-needed functionality and storage. We capitalized on the immense amount of natural light in the primary bath and we amplified it throughout the space by opening up walls to the shower, lining the vanity with full-sized, built-in vanity mirrors, and distributing electrified lighting throughout. Custom cabinetry was designed to capture every inch of usable perimeter space and incorporate the elevated tub platform. The guest bath emulates a classic, luxury hotel feel infused with color, a great tile pattern on the focal shower wall, a furniture-style vanity, and a fun floor design. The powder bath is dark and moody with textural wallpaper and an espresso-colored porcelain floor tile emulating marble. All of the appointments throughout exude the luxury look and feel the client desired, are maintenance friendly and will stand the test of time.

Sponsored
Delaware, OH

Buckeye Basements, Inc.
Central Ohio's Basement Finishing ExpertsBest Of Houzz '13-'21

 Wright Interior Group
Giovanni Photography
Large transitional master carpeted bedroom photo with blue walls
Large transitional master carpeted bedroom photo with blue walls

 Brittany Paige Interior Design
Small beach style master light wood floor bedroom photo in Miami with blue walls
 Nicole Arnold Interiors
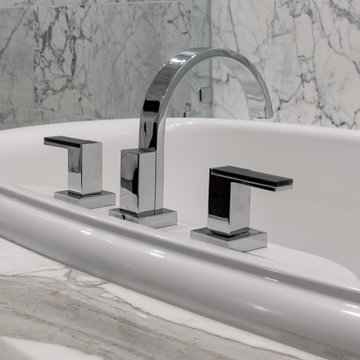
We took this high-rise condo to new heights with a significant renovation. All three bathrooms, the kitchen and living area were reimagined to provide updates and special features, worthy of its location in the Mayfair building at Turtle Creek. Bathrooms boasting marble, custom vanities, and specialty plumbing ensure luxury experiences. By squaring off a rounded entryway, we gained space to form a functional laundry room and pantry adjacent to the kitchen. In addition, this enabled us to design the kitchen with a new, expansive island and maximize functionality. The fumed eucalyptus wood cabinets add visual interest and warmth to the space, beyond the additional storage created. A waterfall island face, the concealed cooktop knobs and marble countertops continuing up the wall as a backsplash point to some of the kitchen’s most discerning features. The specialty cabinetry was extended into the living space as a fully custom media cabinet and concealed bar, complete with wine storage to create the room’s unmistakable focal point. This condominium now possesses the bells and whistles Dallasites most appreciate.

 i.fromkin interiors
Green vintage wicker is the focus in this cozy master bedroom. The king size green sleigh bed is covered in pure white bed linens. Wall sconces sit over antique end tables for easy reading. Two inch wall shelves store books and photographs. The wicker chairs provide for comfortable seating for reading or TV watching. The black wool carpet has a floral border which pulls in the color green.
Peter Rymwid, Photographer

 Stephanie Kratz Interiors
What a View
Inspiration for a large contemporary master light wood floor bedroom remodel in Dallas with beige walls
Inspiration for a large contemporary master light wood floor bedroom remodel in Dallas with beige walls

 CAST architecture
Example of a small trendy brown one-story mixed siding exterior home design in Seattle with a shed roof
Example of a small trendy brown one-story mixed siding exterior home design in Seattle with a shed roof

Sponsored
Columbus, OH
Free consultation for landscape design!

Peabody Landscape Group
Franklin County's Reliable Landscape Design & Contracting

 Distinct Interior Design
Inspiration for a mid-sized modern master bedroom remodel in Edmonton with beige walls and no fireplace

 Alair Homes Plano
This master bathroom got a full makeover! The atrium style glass and awkward layout was transformed into a spa-like space. The space now feels twice as large even with a double vanity with tons of storage and a large corner shower and free standing tub. Design by Hatfield Builders & Remodelers | Photography by Versatile Imaging

 Anthology Interiors
For the Designer's own retreat, the master bathroom and closet areas were gutted and reworked to create an elegant double-sink vanity space, a spacious and relaxing steam shower and a walk-in closet. Rustic barn doors create extra space.

 New York Window Fashion
Sheer ripple fold drapery on manual drapery track
Example of a small minimalist master light wood floor and beige floor bedroom design in New York with white walls
Example of a small minimalist master light wood floor and beige floor bedroom design in New York with white walls

Sponsored
Columbus, OH

Trish Takacs Design
Award Winning & Highly Skilled Kitchen & Bath Designer in Columbus
 Tulsa Design Therapy
Granite inserts were utilized at both hinge-points for the glass shower door. It eliminated any worry about the glass tile breaking upon installation. Two shower heads and a hand-held are controlled by a diverter valve.

 Klopf Architecture
, Arterra Landscape Architects and Henry Calvert of Calvert Ventures Designed and built a new warm, modern, Eichler-inspired, open, indoor-outdoor home on a deeper-than-usual San Mateo Highlands property where an original Eichler house had burned to the ground.
The owners wanted multi-generational living and larger spaces than the original home offered, but all parties agreed that the house should respect the neighborhood and blend in stylistically with the other Eichlers. At first the Klopf team considered re-using what little was left of the original home and expanding on it. But after discussions with the owner and builder, all parties agreed that the last few remaining elements of the house were not practical to re-use, so Klopf Architecture designed a new home that pushes the Eichler approach in new directions.
One disadvantage of Eichler production homes is that the house designs were not optimized for each specific lot. A new custom home offered the team a chance to start over. In this case, a longer house that opens up sideways to the south fit the lot better than the original square-ish house that used to open to the rear (west). Accordingly, the Klopf team designed an L-shaped “bar” house with a large glass wall with large sliding glass doors that faces sideways instead of to the rear like a typical Eichler. This glass wall opens to a pool and landscaped yard designed by Arterra Landscape Architects.
Driving by the house, one might assume at first glance it is an Eichler because of the horizontality, the overhanging flat roof eaves, the dark gray vertical siding, and orange solid panel front door, but the house is designed for the 21st Century and is not meant to be a “Likeler.” You won't see any posts and beams in this home. Instead, the ceiling decking is a western red cedar that covers over all the beams. Like Eichlers, this cedar runs continuously from inside to out, enhancing the indoor / outdoor feeling of the house, but unlike Eichlers it conceals a cavity for lighting, wiring, and insulation. Ceilings are higher, rooms are larger and more open, the master bathroom is light-filled and more generous, with a separate tub and shower and a separate toilet compartment, and there is plenty of storage. The garage even easily fits two of today's vehicles with room to spare.
A massive 49-foot by 12-foot wall of glass and the continuity of materials from inside to outside enhance the inside-outside living concept, so the owners and their guests can flow freely from house to pool deck to BBQ to pool and back.
During construction in the rough framing stage, Klopf thought the front of the house appeared too tall even though the house had looked right in the design renderings (probably because the house is uphill from the street). So Klopf Architecture paid the framer to change the roofline from how we had designed it to be lower along the front, allowing the home to blend in better with the neighborhood. One project goal was for people driving up the street to pass the home without immediately noticing there is an "imposter" on this lot, and making that change was essential to achieve that goal.
This 2,606 square foot, 3 bedroom, 3 bathroom Eichler-inspired new house is located in San Mateo in the heart of the Silicon Valley.
Klopf Architecture Project Team: John Klopf, AIA, Klara Kevane
Landscape Architect: Arterra Landscape Architects
Contractor: Henry Calvert of Calvert Ventures
Photography ©2016 Mariko Reed
Location: San Mateo, CA
Year completed: 2016

 Lauren Allyn Interiors
Photography: Fine Focus Photography, Tre Dunham
Example of a minimalist master carpeted and gray floor home design design in Austin with black walls and no fireplace
Example of a minimalist master carpeted and gray floor home design design in Austin with black walls and no fireplace
18