
Search results for "Master rise" in Home Design Ideas
 FMG Remodeling & Design
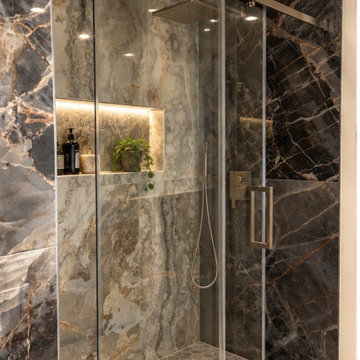
Glass shower enclosure. Transforming a master bathroom in a downtown San Diego high-rise required creative design solutions to make the most of limited space. FMG Construction developed a custom bathroom layout incorporating LED-accented walls, modern finishes, and carefully planned details to create a more open and contemporary feel. The project demonstrates how thoughtful design and precise installation can transform a compact bathroom into a sophisticated, functional space.

 CONCEPT ONE HOMES INC
Beach style master marble floor, gray floor and double-sink freestanding bathtub photo in Orange County with shaker cabinets, white cabinets, gray walls, a vessel sink, marble countertops, a hinged shower door, gray countertops and a built-in vanity

 Mitchell Designs LLC
Hunter Douglas Duette Architella Top Down Bottom Up Honeycomb Shade with Sheer drapery panels on Paris Texas Hardware Traverse Rod.
Inspiration for a timeless bedroom remodel in New York
Inspiration for a timeless bedroom remodel in New York
Find the right local pro for your project

 Middlefork Luxury Home Builders
Rising amidst the grand homes of North Howe Street, this stately house has more than 6,600 SF. In total, the home has seven bedrooms, six full bathrooms and three powder rooms. Designed with an extra-wide floor plan (21'-2"), achieved through side-yard relief, and an attached garage achieved through rear-yard relief, it is a truly unique home in a truly stunning environment.
The centerpiece of the home is its dramatic, 11-foot-diameter circular stair that ascends four floors from the lower level to the roof decks where panoramic windows (and views) infuse the staircase and lower levels with natural light. Public areas include classically-proportioned living and dining rooms, designed in an open-plan concept with architectural distinction enabling them to function individually. A gourmet, eat-in kitchen opens to the home's great room and rear gardens and is connected via its own staircase to the lower level family room, mud room and attached 2-1/2 car, heated garage.
The second floor is a dedicated master floor, accessed by the main stair or the home's elevator. Features include a groin-vaulted ceiling; attached sun-room; private balcony; lavishly appointed master bath; tremendous closet space, including a 120 SF walk-in closet, and; an en-suite office. Four family bedrooms and three bathrooms are located on the third floor.
This home was sold early in its construction process.
Nathan Kirkman

 Heather Bentley Design
The challenge of this project was to incorporate modern furniture used in the clients' previous high rise residence in a way that made sense for a 1940’s bungalow. Together, we achieved this by keeping clean, classic lines and embracing the black sofa by repeating the shade throughout the space.
Photo: Mattie Gresham
 Progressive Design Build
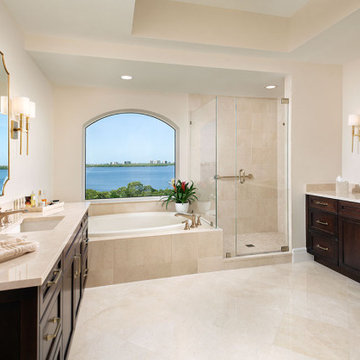
With purpose in mind, the primary bathroom was transformed into a spa-like retreat. Dated wallpaper was removed and replaced with soothing cream color paint and gold fixtures. The bathroom features copious linen storage, a walk-in shower, and his and her vanities that are custom designed with dark maple Dura Supreme cabinetry in a Java finish and topped with Crema Marfil marble countertops.
Elegant touches include:
-Brilliance Luxe Gold faucets
-A Vibrant Gold Chandelier by Crystorama
-Double-wall brass sconces by Mariana Home
-Gold framed mirrors

 Modoo Modoo interior design
Bedroom - large contemporary master carpeted and beige floor bedroom idea in Los Angeles with beige walls and no fireplace

Sponsored
Sunbury, OH

J.Holderby - Renovations
Franklin County's Leading General Contractors - 2X Best of Houzz!

 Total Solutions Group
Like this Plan? See more of this project on our website http://gokeesee.com/homeplans
HOME PLAN ID: C13-03186-62A
Uneek Image
 Kelly Scanlon Interior Design
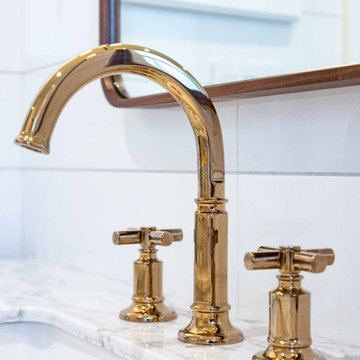
A generic kids bathroom got a total overhaul. Those who know this client would identify the shoutouts to their love of all things Hamilton, The Musical. Aged Brass Steampunk fixtures, Navy vanity and Floor to ceiling white tile fashioned to read as shiplap all grounded by a classic and warm marbleized chevron tile that could have been here since the days of AHam himself. Rise Up!

 Winder Gibson Architects
Photographer Ross Pushinaitis
This is a remodel of one of the common modest 1940s stucco houses found throughout Noe Valley and San Francisco. We eliminated the exterior ‘tunnel’ entry, enclosing the space and developing a new interior stair dramatically rising up into the existing living level. The stair features a steel structure and railing and custom thick oak treads. With this new interior stair, we were able to add a new master suite at garden level and a new slate-tiled entry hall.
 Modoo Modoo interior design
Large trendy master carpeted and beige floor bedroom photo in Los Angeles with beige walls and no fireplace

 Benvenuti and Stein
Norman Sizemore-Photographer
We created a wall of 21 operable panels in the Living Room which has no hardware to conceal the utility hidden behind the finished wall surface. The main bedroom corridor was cut in half to create a master suite that had an entry point separate from the guest rooms. The Master Suite now has a couple’s office, His and Her walk-in closets and better space utilization in the master bath. The master bath gained 12-feet of custom cabinetry by simply moving a toilet compartment door over by 20”.
 Winder Gibson Architects
This is a remodel of one of the common modest 1940s stucco houses found throughout Noe Valley and San Francisco. We eliminated the exterior ‘tunnel’ entry, enclosing the space and developing a new interior stair dramatically rising up into the existing living level. The stair features a steel structure and railing and custom thick oak treads. With this new interior stair, we were able to add a new master suite at garden level and a new slate-tiled entry hall.
Photographer Ross Pushinaitis

Sponsored
Sunbury, OH
J.Holderby - Renovations
Franklin County's Leading General Contractors - 2X Best of Houzz!

 Robyn Huether Architect Inc.
Large trendy master medium tone wood floor and brown floor bedroom photo in Toronto with white walls and no fireplace

 Godwin Residential Construction
© Wing Wong
This two bedroom apartment on New York's Upper West Side underwent a gut renovation to allow continuous sight lines and views in three directions: east to Central Park, north to the George Washington Bridge, and east to the Hudson River. The master bedroom was reconfigured to create an adjacent study with two exposures. Mondrian-inspired pocket doors allow light to penetrate the apartment while also providing a private study. The project was completed in an accelerated time frame and within a strict budget.
 Winder Gibson Architects
This is a remodel of one of the common modest 1940s stucco houses found throughout Noe Valley and San Francisco. We eliminated the exterior ‘tunnel’ entry, enclosing the space and developing a new interior stair dramatically rising up into the existing living level. The stair features a steel structure and railing and custom thick oak treads. With this new interior stair, we were able to add a new master suite at garden level and a new slate-tiled entry hall.
Photographer Ross Pushinaitis

 VESTA
Mid-sized trendy master gray tile and porcelain tile porcelain tile alcove shower photo in Chicago with an undermount sink, flat-panel cabinets, white cabinets, quartz countertops, a two-piece toilet and white walls

Sponsored
Sunbury, OH
J.Holderby - Renovations
Franklin County's Leading General Contractors - 2X Best of Houzz!


 Jansen Kitchen & Bath
Avera Dsgn
Example of a transitional multicolored tile and porcelain tile alcove shower design in Miami with an undermount sink, granite countertops and a two-piece toilet
Example of a transitional multicolored tile and porcelain tile alcove shower design in Miami with an undermount sink, granite countertops and a two-piece toilet

 Frank's Home Maintenance and General Contracting
http://www.sherioneal.com
Designer, Jessica Wilkerson, jnwilkerson@me.com
66