
Search results for "Master river" in Home Design Ideas

 River City Custom Homes
As you walk into your master suite, this is your view! It is simply breathtaking! Shiplap walls and ceiling with a painted brick wall as the back drop!


 Luxe Life Decor
Updated master bathroom features custom walk in shower with mosaic tile wall and river rock bottom. Granite countertops and Kohler modern sinks finish the space.
Fossum Studios
Find the right local pro for your project


 Studio Industrielle
The program consists of a detached Guest House with full Kitchen, Living and Dining amenities, Carport and Office Building with attached Main house and Master Bedroom wing. The arrangement of buildings was dictated by the numerous majestic oaks and organized as a procession of spaces leading from the Entry arbor up to the front door. Large covered terraces and arbors were used to extend the interior living spaces out onto the site.
All the buildings are clad in Texas limestone with accent bands of Leuders limestone to mimic the local limestone cliffs in the area. Steel was used on the arbors and fences and left to rust. Vertical grain Douglas fir was used on the interior while flagstone and stained concrete floors were used throughout. The flagstone floors extend from the exterior entry arbors into the interior of the Main Living space and out onto the Main house terraces.

 Robin LaMonte/Rooms Revamped
Galina Coada photography
Farmhouse style guest bathroom.
Removed the tub/shower combo and replaced everything in this small guest bathroom for visiting elderly parents.
Easier access for bathing.

 Jacob Hand Photography + Motion
© 2018 Jacob Hand Photography + Motion
Example of a transitional master medium tone wood floor bedroom design in Chicago with white walls and no fireplace
Example of a transitional master medium tone wood floor bedroom design in Chicago with white walls and no fireplace

Sponsored
Delaware, OH

Buckeye Basements, Inc.
Central Ohio's Basement Finishing ExpertsBest Of Houzz '13-'21

 Silent Rivers Design+Build
The kitchen received a similar treatment as the bathroom with a brick backsplash, and although the bar countertop is actually quartz; it was specified to look like concrete. The outer bar cabinets also received the same stained finish as the bathroom, which enhances the warm tones of the wood floor and the brick. The kitchen cabinets were painted gray to contrast the warm tones and to pick up on some of the metal and concrete elements. The kitchen cabinets feature quartz countertops that resemble white marble for a more sophisticated look. The appliances were selected in a slate finish to recede into the cabinets without having to spend more money for panel fronts to match the cabinets.


 Souris River Designs / Outdoor Comfort Solutions
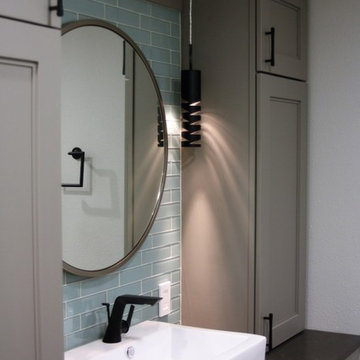
Gray cabinetry (Dovetail paint by Showplace Wood Products) and gray countertops (Piatra Grey by Caesarstone) could get monotonous, but thanks to the addition of a bright white vessel sink, blue glass tile, and interesting matte black hardware, this bathroom vanity setup is anything but boring.

 FineCraft Contractors, Design + Build
Guest bathroom was built as part of a whole-house construction and renovation.
Photo: Kenneth M Wyner Photography
Architect: GTM Architects
Inspiration for a mid-sized craftsman 3/4 beige tile and stone tile marble floor corner shower remodel in DC Metro with blue walls
Inspiration for a mid-sized craftsman 3/4 beige tile and stone tile marble floor corner shower remodel in DC Metro with blue walls

 Kristine Mullaney Design, LLC
Michael J Lee
Mid-sized elegant dark wood floor enclosed dining room photo in Boston with blue walls and no fireplace
Mid-sized elegant dark wood floor enclosed dining room photo in Boston with blue walls and no fireplace



 SDH Studio Architecture + Design
SDH Studio - Architecture and Design
Location: Golden Beach, Florida, USA
The Architecture is conceived as an ensemble of vertical and horizontal planes that guide the user through a sequence of spatial and visual experiences. Our clients’ passion for the outdoors is embedded in the entire project. Also, the use of color is an important feature that highlights certain accents along the design.


 River Oak Cabinetry & Design
Natural stone tile at baseboard. Custom wainscoting to define tub space. Floor mount tub filler add character and elegance. Photo Credit: She Sees Photography



 TrendMark Inc
Trendmark, Inc. - AFTER - Gold STAR Award Best Bathroom. This is the third project we have had the pleasure of completing for the homeowners. They wanted to keep the exciting cabinetry and invest the money in an amazing shower. The end result is a small spa escape they can enjoy for years!
Designer / Architect and Products Used:
* Tranquility River Rock recessed waterfall accent with glass shelves and on a shower floor with Tranquility River Rock
* Steam shower
* Heavy plate polished glass door
Trendmark Inc. Contractor Notes
The homeowner wanted to create a recessed waterfall accent in the back wall of the shower. The Tranquility River Rock creates a beautiful look with glass shelves for storage. The rocks go to the floor and appear to spill over the bottom of the shower.
The main bathroom floor is a beautiful dark “wood” plank 6” x 24” porcelain tile which creates the perfect entrance to an amazing shower.
Homeowner Score - 100
Perfect score from homeowner. TrendMark staff listens to your needs and provide wonderful customer service. The end product is fabulous.
AWARD: Best Bathroom $10,000 - $20,000
Special Feature Award: Shower Design
* The river rock accent in full height niche and floor provided a great color and texture accent for the shower and
bath.
* Removed tub and created amazing shower with full height niche out of river rock.
* Well thought out plan for tile and shower

 Landwell Design + Build Co.
Patio fountain - small contemporary courtyard concrete paver patio fountain idea in San Luis Obispo with a pergola

 James River Construction, LLC.
A master bathroom and guest bathroom renovation in this home have similar styles but unique layouts and designs. Bright reds pop against sea blues, grays and whites. Shells that have been collected are put on display and glass mosaic tiles make the showers feel like a beach spa retreat. Chrome fixtures and hardware complete the look with granite counters that remind you a sandy, shell filled beach.
58