
Search results for "Master river" in Home Design Ideas

 James River Construction, LLC.
The master bedroom creates an additional sense of space through tiered ceilings with a neutral, understated chandelier. Recessed lights create additional lighting without visual impediment. The room is a relaxing, soothing space that overlooks a private wooded property.
 James River Construction, LLC.
A master bathroom and guest bathroom renovation in this home have similar styles but unique layouts and designs. Bright reds pop against sea blues, grays and whites. Shells that have been collected are put on display and glass mosaic tiles make the showers feel like a beach spa retreat. Chrome fixtures and hardware complete the look with granite counters that remind you a sandy, shell filled beach.

 Souris River Designs / Outdoor Comfort Solutions
A freestanding tub with chandelier above creates a beautiful focal point when entering the space, and the neutral color palette allows the tub to take center stage.
Photos by Erika Kelly
Find the right local pro for your project

 Change Your Bathroom©
The goal of this project was to upgrade the builder grade finishes and create an ergonomic space that had a contemporary feel. This bathroom transformed from a standard, builder grade bathroom to a contemporary urban oasis. This was one of my favorite projects, I know I say that about most of my projects but this one really took an amazing transformation. By removing the walls surrounding the shower and relocating the toilet it visually opened up the space. Creating a deeper shower allowed for the tub to be incorporated into the wet area. Adding a LED panel in the back of the shower gave the illusion of a depth and created a unique storage ledge. A custom vanity keeps a clean front with different storage options and linear limestone draws the eye towards the stacked stone accent wall.
Houzz Write Up: https://www.houzz.com/magazine/inside-houzz-a-chopped-up-bathroom-goes-streamlined-and-swank-stsetivw-vs~27263720
The layout of this bathroom was opened up to get rid of the hallway effect, being only 7 foot wide, this bathroom needed all the width it could muster. Using light flooring in the form of natural lime stone 12x24 tiles with a linear pattern, it really draws the eye down the length of the room which is what we needed. Then, breaking up the space a little with the stone pebble flooring in the shower, this client enjoyed his time living in Japan and wanted to incorporate some of the elements that he appreciated while living there. The dark stacked stone feature wall behind the tub is the perfect backdrop for the LED panel, giving the illusion of a window and also creates a cool storage shelf for the tub. A narrow, but tasteful, oval freestanding tub fit effortlessly in the back of the shower. With a sloped floor, ensuring no standing water either in the shower floor or behind the tub, every thought went into engineering this Atlanta bathroom to last the test of time. With now adequate space in the shower, there was space for adjacent shower heads controlled by Kohler digital valves. A hand wand was added for use and convenience of cleaning as well. On the vanity are semi-vessel sinks which give the appearance of vessel sinks, but with the added benefit of a deeper, rounded basin to avoid splashing. Wall mounted faucets add sophistication as well as less cleaning maintenance over time. The custom vanity is streamlined with drawers, doors and a pull out for a can or hamper.
A wonderful project and equally wonderful client. I really enjoyed working with this client and the creative direction of this project.
Brushed nickel shower head with digital shower valve, freestanding bathtub, curbless shower with hidden shower drain, flat pebble shower floor, shelf over tub with LED lighting, gray vanity with drawer fronts, white square ceramic sinks, wall mount faucets and lighting under vanity. Hidden Drain shower system. Atlanta Bathroom.
 James River Construction, LLC.
A master bathroom and guest bathroom renovation in this home have similar styles but unique layouts and designs. Bright reds pop against sea blues, grays and whites. Shells that have been collected are put on display and glass mosaic tiles make the showers feel like a beach spa retreat. Chrome fixtures and hardware complete the look with granite counters that remind you a sandy, shell filled beach.

 Villa Decor
Ashley Avila
http://ashleyavila.com/
Elegant master carpeted bedroom photo in Grand Rapids with blue walls
Elegant master carpeted bedroom photo in Grand Rapids with blue walls
 Deep River Partners
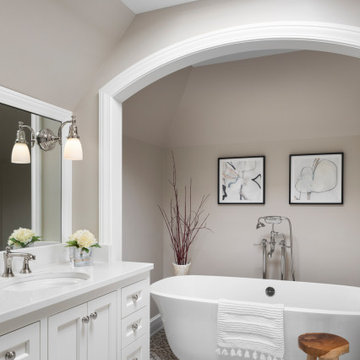
In Bath #2, expansion into existing attic space allowed for the addition of a soaking tub, which organized the room into three zones.
Inspiration for a transitional master freestanding bathtub remodel in Milwaukee
Inspiration for a transitional master freestanding bathtub remodel in Milwaukee

Sponsored
Columbus, OH

Wannemacher Interiors
Customized Award-Winning Interior Design Solutions in Franklin Cnty OH

 JAUREGUI Architecture Interiors Construction
Inspiration for a mediterranean custom-shaped pool remodel in Austin
 James River Construction, LLC.
A master bathroom and guest bathroom renovation in this home have similar styles but unique layouts and designs. Bright reds pop against sea blues, grays and whites. Shells that have been collected are put on display and glass mosaic tiles make the showers feel like a beach spa retreat. Chrome fixtures and hardware complete the look with granite counters that remind you a sandy, shell filled beach.

 Design Theory Interiors, LLC
sleek modern master bathroom with floating vanity wrapped in quartz on all 4 sides. Porcelain slabs that mimic marble with a freestanding air tub in the corner. Steam shower with marble walls and decorative inlay at niche.


 CARNEMARK design + build
SLIDE INTO STYLE. An expansive sliding glass door allows access to the sprawling new outdoor deck and amenities.
Photography by Anice Hoachlander
Dining room - contemporary medium tone wood floor dining room idea in DC Metro with white walls
Dining room - contemporary medium tone wood floor dining room idea in DC Metro with white walls



Sponsored
Sunbury, OH

J.Holderby - Renovations
Franklin County's Leading General Contractors - 2X Best of Houzz!

 Jonathan Raith Inc.
Nantucket Architectural Photography
Entryway - large coastal entryway idea in Boston
Entryway - large coastal entryway idea in Boston

 River Woodcraft
Bathroom - large 1960s master porcelain tile and white floor bathroom idea in Philadelphia with furniture-like cabinets, medium tone wood cabinets, an undermount sink, marble countertops, white walls and green countertops

 Dynamic Remodel Solutions
Inspiration for a mid-sized coastal gray tile and subway tile alcove shower remodel in Chicago

 Michaelson Homes LLC
The stunning master bath was designed around the gorgeous river view. The custom walnut floating vanity was designed and crafted by Riverside Custom Cabinetry. The homeowner chose vessel sinks and wall mounted faucets. The double sided fireplace extends from the master bath to the master bedroom. The 66" Susanna Gloss Resin Slipper Tub is from Signature Hardware and the Modern Lever-Handle floor mount tub filler is from Restoration Hardware. The Powell sconces in chrome are from Restoration Hardware. The tile was source from The Tile Shop.


 Souris River Designs / Outdoor Comfort Solutions
The large tile shower features a large bench, floating shelf for ample storage, and large format tiles in a beautiful gray textured finish. The mosaic accent tile used in the shower is simple, yet impactful.
Photos by Erika Kelly

 Our Town Plans
Richard Leo Johnson
Inspiration for a small timeless bedroom remodel in Atlanta with beige walls
Inspiration for a small timeless bedroom remodel in Atlanta with beige walls


61