
Search results for "Master rogers" in Home Design Ideas

 Mantis Design + Build, LLC
A motion switch activates a low output under cabinet light and decorative niche as one enters the bathroom. This feature was added to make midnight bathroom runs a pleasant and perfectly illuminated experience.
Photography by Paul Linnebach

 MossCreek
This beautiful lakefront home designed by MossCreek features a wide range of design elements that work together perfectly. From it's Arts and Craft exteriors to it's Cowboy Decor interior, this ultimate lakeside cabin is the perfect summer retreat.
Designed as a place for family and friends to enjoy lake living, the home has an open living main level with a kitchen, dining room, and two story great room all sharing lake views. The Master on the Main bedroom layout adds to the livability of this home, and there's even a bunkroom for the kids and their friends.
Expansive decks, and even an upstairs "Romeo and Juliet" balcony all provide opportunities for outdoor living, and the two-car garage located in front of the home echoes the styling of the home.
Working with a challenging narrow lakefront lot, MossCreek succeeded in creating a family vacation home that guarantees a "perfect summer at the lake!". Photos: Roger Wade

 Rogers + Labarthe Architects
Bathroom, showing the tub and vanity area, with under cabinet light.
Photo - FCS Photos
Inspiration for a mid-sized transitional master ceramic tile freestanding bathtub remodel in Houston with flat-panel cabinets, gray cabinets, beige walls and an undermount sink
Inspiration for a mid-sized transitional master ceramic tile freestanding bathtub remodel in Houston with flat-panel cabinets, gray cabinets, beige walls and an undermount sink
Find the right local pro for your project

 CK Rogers Design. Build. Remodel.
Cy Gilbert Photography
Mid-sized trendy master gray tile and porcelain tile porcelain tile and gray floor freestanding bathtub photo in Boise with flat-panel cabinets, dark wood cabinets, a two-piece toilet, gray walls, an undermount sink, quartz countertops and a hinged shower door
Mid-sized trendy master gray tile and porcelain tile porcelain tile and gray floor freestanding bathtub photo in Boise with flat-panel cabinets, dark wood cabinets, a two-piece toilet, gray walls, an undermount sink, quartz countertops and a hinged shower door

 Kelly Rogers Interiors
Example of a transitional mosaic tile floor and multicolored floor powder room design in Boston with a one-piece toilet, multicolored walls and a pedestal sink

 Arjay Builders Inc.
Large transitional gender-neutral carpeted and beige floor dressing room photo in Omaha with flat-panel cabinets and white cabinets

Small mountain style brown tile bathroom photo in Chicago with an undermount sink, medium tone wood cabinets, granite countertops, a two-piece toilet, green walls and raised-panel cabinets



 Donna Dotan Photography
Transitional medium tone wood floor bedroom photo in New York with gray walls, a standard fireplace and a stone fireplace

 Design & Build . . . by Roger Perron, Inc.
This remodeled master bathroom has multicolored custom tile design placed around the bathtub, sink, and in the large walk-in shower. The bathroom has beige vinyl flooring. The soaking whirlpool bathtub has an inline heater and there are custom medicine cabinets with built-in lighting.
 Suzanne MacCrone Rogers

Total bathroom renovation and remodel. Features include custom tile work, open shelves, glass shower enclosure, two vanities, and pocket door. Natural wood shelving compliments the light and airy blue and white palette.

 Distinctive Interiors By Mari
Upper and lower deck areas with breathtaking views of every room on the back of this Michigan lakehouse. Curved staircase off of the upper deck and a lower walk in shower area at the bottom of the staircase.
Builder Roger Widing
 Design & Build . . . by Roger Perron, Inc.
The master bath has a wonderful shower with an open look. The whirlpool tub is appreciated after a long day at the office and is good added value. The custom cabinets provide ample storage, while the granite counters allow for spread-out room. The stone tiles are travertine.
 Annette Jaffe Interiors
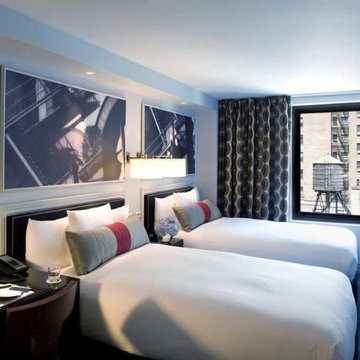
Project by Annette Jaffe Interiors. Their Long Island studio excels in designing commercial spaces that marry form and function. Highlighting each brand’s unique identity, their designs foster creativity, collaboration, and productivity, resulting in innovative workspaces that support business goals.

Sponsored
Delaware, OH

Buckeye Basements, Inc.
Central Ohio's Basement Finishing ExpertsBest Of Houzz '13-'21

 Rogers Design Group
•Photo by Argonaut Architectural•
Wet room - large contemporary master limestone floor and beige floor wet room idea in Miami with flat-panel cabinets, white cabinets, white walls, a drop-in sink, limestone countertops and a hinged shower door
Wet room - large contemporary master limestone floor and beige floor wet room idea in Miami with flat-panel cabinets, white cabinets, white walls, a drop-in sink, limestone countertops and a hinged shower door
 Rogers + Labarthe Architects
Compact master bath with glass tile tub/shower surround, Birch cabinets and concrete countertop.
Photo credit - F Carter Smith
Example of a mid-sized trendy master gray tile and glass tile slate floor drop-in bathtub design in Houston with flat-panel cabinets, light wood cabinets, a one-piece toilet, green walls, a drop-in sink and concrete countertops
Example of a mid-sized trendy master gray tile and glass tile slate floor drop-in bathtub design in Houston with flat-panel cabinets, light wood cabinets, a one-piece toilet, green walls, a drop-in sink and concrete countertops

 Schlauch Bottcher Construction (SBC)
Roger Wade
Example of a mountain style master carpeted bedroom design with a stone fireplace and a corner fireplace
Example of a mountain style master carpeted bedroom design with a stone fireplace and a corner fireplace
 Annette Jaffe Interiors
Project by Annette Jaffe Interiors. Their Long Island studio excels in designing commercial spaces that marry form and function. Highlighting each brand’s unique identity, their designs foster creativity, collaboration, and productivity, resulting in innovative workspaces that support business goals.

Sponsored
Sunbury, OH

J.Holderby - Renovations
Franklin County's Leading General Contractors - 2X Best of Houzz!

 Lancaster County Timber Frames, Inc.
This bathroom is part of a repurposed tobacco barn that has been updated to ask as a home. Aluminum, wide plank flooring, stone and creativity all come together to make this an interesting home.

 Paul Brant Williger Architect
Master Bedroom - Roger Davies
Example of a tuscan master medium tone wood floor and brown floor bedroom design in Los Angeles with gray walls and a standard fireplace
Example of a tuscan master medium tone wood floor and brown floor bedroom design in Los Angeles with gray walls and a standard fireplace
 Design & Build . . . by Roger Perron, Inc.
This Beverly Hills bathroom remodel was completely redesigned to provide a better floor plan for the master bathroom and walk-in closet (photograph was taken with a fish-eye lens). The maple cabinets are distressed and stained with antique finish. The special mirrors with a circular window above provide an interesting look. The marble tile and counter top blend with the decor.
23