
Search results for "Master runs" in Home Design Ideas
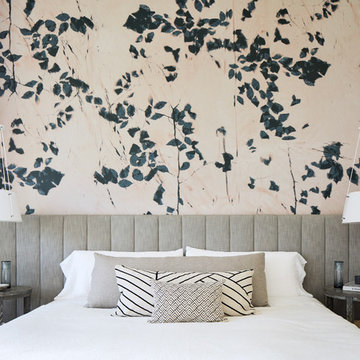


 Whitney Garrett / Kenwood Kitchens
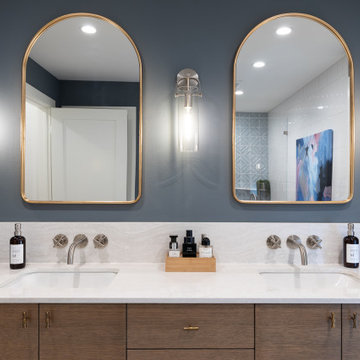
This outdated master bathroom had a layout that did not work for the homeowners. There was a very large garden tub, which was never used, a small neo-angle shower and a toilet that sat in the middle of the room. We provided them with a much larger shower, a second vanity and we were able to give them a bit more privacy. The slightly textured stacked tile, marble accents and gorgeous white vanities with gray quartz tops provide a beautiful face-lift to a once dark and dreary master bathroom.
Find the right local pro for your project

 Village Home Stores
Full-overlay Rustic Beech cabinets in the "Charleston" door style and "Briarwood" finish.
Village Home Stores
Example of a large mountain style kitchen design in Chicago
Example of a large mountain style kitchen design in Chicago

 JM Design
Inspiration for a large tropical backyard rectangular infinity pool remodel in Hawaii with decking

 Blanchard Design Studio
Shelly Harrison Photography
Example of a small minimalist 3/4 multicolored tile and porcelain tile porcelain tile walk-in shower design in Boston with a wall-mount toilet, white walls, a wall-mount sink and quartz countertops
Example of a small minimalist 3/4 multicolored tile and porcelain tile porcelain tile walk-in shower design in Boston with a wall-mount toilet, white walls, a wall-mount sink and quartz countertops

 Cornerstone Home Renovators
This bathroom was transformed from a small 3' x 3' shower and deck mounted tub it was to the retreat it is today. The large 3.5' x 5' shower takes center stage while the freestanding tub offers some class to the space. Double vanity keeps the room open and light.

Sponsored
Columbus, OH

Wannemacher Interiors
Customized Award-Winning Interior Design Solutions in Franklin Cnty OH

 Fluidesign Studio
Building Design, Plans (in collaboration with Orfield Drafting), and Interior Finishes by: Fluidesign Studio I Builder & Creative Collaborator : Anchor Builders I Photographer: sethbennphoto.com
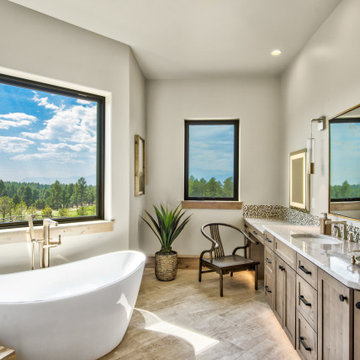
 Riverwood Homes of Colorado
Large transitional master single-sink freestanding bathtub photo in Denver with an undermount sink, marble countertops, gray countertops and a freestanding vanity

 Vision Interiors
This cozy lake cottage skillfully incorporates a number of features that would normally be restricted to a larger home design. A glance of the exterior reveals a simple story and a half gable running the length of the home, enveloping the majority of the interior spaces. To the rear, a pair of gables with copper roofing flanks a covered dining area and screened porch. Inside, a linear foyer reveals a generous staircase with cascading landing.
Further back, a centrally placed kitchen is connected to all of the other main level entertaining spaces through expansive cased openings. A private study serves as the perfect buffer between the homes master suite and living room. Despite its small footprint, the master suite manages to incorporate several closets, built-ins, and adjacent master bath complete with a soaker tub flanked by separate enclosures for a shower and water closet.
Upstairs, a generous double vanity bathroom is shared by a bunkroom, exercise space, and private bedroom. The bunkroom is configured to provide sleeping accommodations for up to 4 people. The rear-facing exercise has great views of the lake through a set of windows that overlook the copper roof of the screened porch below.

 Coppertree Homes
View from the Owner's Bedroom to the Owner's Bath, framed with double-entry doors.
Farmhouse master carpeted and gray floor bedroom photo in Columbus with white walls
Farmhouse master carpeted and gray floor bedroom photo in Columbus with white walls

 Kristina Crestin Design
Inspiration for a contemporary master freestanding bathtub remodel in Boston with flat-panel cabinets, medium tone wood cabinets, white walls and an undermount sink

 Dillon Kyle Architects (DKA)
Casey Dunn Photography
Example of a cottage kitchen design in Houston with an undermount sink and shaker cabinets
Example of a cottage kitchen design in Houston with an undermount sink and shaker cabinets



 Garman Builders Inc.
Nottingham model, 423 Fieldstone Drive, Annville PA in the Meadows At Bachman Run by Garman Builders, Inc.
Photo Credit: Justin Tearney
Inspiration for a small timeless 3/4 medium tone wood floor bathroom remodel with a two-piece toilet and brown walls
Inspiration for a small timeless 3/4 medium tone wood floor bathroom remodel with a two-piece toilet and brown walls

 MARCUSSE CONSTRUCTION
Example of a large danish formal and open concept light wood floor and beige floor living room design in Grand Rapids with white walls, a standard fireplace, a plaster fireplace and a wall-mounted tv
 Cornerstone Home Renovators
This bathroom was transformed from a small 3' x 3' shower and deck mounted tub it was to the retreat it is today. The large 3.5' x 5' shower takes center stage while the freestanding tub offers some class to the space. Double vanity keeps the room open and light.



Sponsored
Delaware, OH

Buckeye Basements, Inc.
Central Ohio's Basement Finishing ExpertsBest Of Houzz '13-'21

 Deskins Group LLC
Picture showing master bedroom and master study, Notice the duct running across the ceiling.
Example of a huge trendy guest laminate floor bedroom design in Houston with gray walls, a standard fireplace and a stone fireplace
Example of a huge trendy guest laminate floor bedroom design in Houston with gray walls, a standard fireplace and a stone fireplace
 Cornerstone Home Renovators
Shower walls are tiled with Surface Art's Vogue line in Branches. Shower floor is a grey and white basket weave tile from Roca. Shower valve is Delta Ashlyn and the handheld is Delta Vero.

 Bull Run Kitchen and Bath
Photo by filmographer Kaan Ozturk
Bathroom - modern blue tile gray floor bathroom idea in DC Metro with blue walls and blue countertops
Bathroom - modern blue tile gray floor bathroom idea in DC Metro with blue walls and blue countertops
130