
Search results for "Master runs" in Home Design Ideas


 Trillium Outdoor Designs
These plants provide privacy for the master bedroom patio and function in the rain garden to collect and filter all of the water that runs down the hillside and previously would collect outside the door to the master bedroom. Here we provided underground drainage and contouring of the terrain to manage and utilize the rainwater. Many of the plants in this garden are native and grown from seed collected in the mid-atlantic states.
Whitney Freeman-Kemp


Find the right local pro for your project

 Moore Design Group
A bespoke residence, designed to suit its owner in every way. The result of a collaborative vision comprising the collective passion, taste, energy, and experience of our client, the architect, the builder, the utilities contractors, and ourselves, this home was planned to combine the best elements in the best ways, to complement a thoughtful, healthy, and green lifestyle not simply for today, but for years to come. Photo Credit: Jay Graham, Graham Photography

 Schwarz Lewis Design Group, Inc.
Brad Lewis, William Schwarz
Mid-sized elegant two-story brick exterior home photo in Chicago
Mid-sized elegant two-story brick exterior home photo in Chicago


 Cutting Edge Kitchen and Bath
This custom shower was created from the ground up with new walls to enlarge the existing space. Heated floors were added using Warmup. 12x24 large format tile called Runway Ebony by Bedrosian was used for the walls. A custom built bench with Cambria Quartz in the Galloway design added a nice feature to the shower. New plumbing and grab bar was added along with three niches. A custom glass surround finished out this amazing walk-in shower.
Photo by
Shane Michaels

Sponsored
Sunbury, OH

J.Holderby - Renovations
Franklin County's Leading General Contractors - 2X Best of Houzz!

 Dave Fox Design Build Remodelers
Bathroom, freestanding tub, white subway tiles, white cabinets, open shower, marble, tile, handles
Master white tile marble floor freestanding bathtub photo in Columbus with an undermount sink, white cabinets, marble countertops and gray walls
Master white tile marble floor freestanding bathtub photo in Columbus with an undermount sink, white cabinets, marble countertops and gray walls

 Boyer Building Corporation
Second master bathroom in lower level.
Double shower - large cottage master white tile and subway tile ceramic tile and gray floor double shower idea in Minneapolis with an undermount tub, a one-piece toilet, gray walls, an undermount sink, quartz countertops, a hinged shower door and white countertops
Double shower - large cottage master white tile and subway tile ceramic tile and gray floor double shower idea in Minneapolis with an undermount tub, a one-piece toilet, gray walls, an undermount sink, quartz countertops, a hinged shower door and white countertops
 Design by Nativ
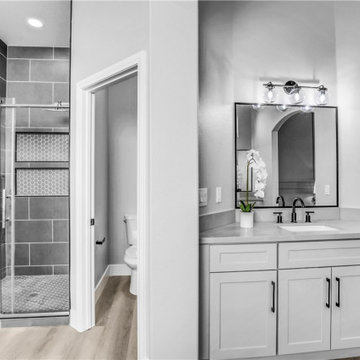
Inspiration for a small transitional master gray tile and porcelain tile vinyl floor, beige floor and double-sink freestanding bathtub remodel in Las Vegas with shaker cabinets, white cabinets, gray walls, an undermount sink, quartz countertops, gray countertops, a niche and a built-in vanity

 Susanne Kelley Design
Staircase - farmhouse wooden u-shaped open and mixed material railing staircase idea in New York

 Forsythe Home Styling
Large elegant master beige tile, multicolored tile and mosaic tile porcelain tile freestanding bathtub photo in Nashville with a two-piece toilet, blue walls, an undermount sink, marble countertops, raised-panel cabinets and white cabinets
 Boyer Building Corporation
Master bathroom looking into custom walkin closet.
Bathroom - mid-sized cottage master light wood floor and brown floor bathroom idea in Minneapolis with furniture-like cabinets, white cabinets, an undermount tub, a one-piece toilet, gray walls, an undermount sink, quartz countertops and white countertops
Bathroom - mid-sized cottage master light wood floor and brown floor bathroom idea in Minneapolis with furniture-like cabinets, white cabinets, an undermount tub, a one-piece toilet, gray walls, an undermount sink, quartz countertops and white countertops

Sponsored
Sunbury, OH
J.Holderby - Renovations
Franklin County's Leading General Contractors - 2X Best of Houzz!

 Ultimate Designs
We changed the entire master bathroom. There was a wall running straight down the middle between the tub and vanity making two rooms. the shower was in the opposite corner, where the water closet is now and the fixtures and finishes were pink! This new updated room is a knockout. DOuble vanities "his & hers", with a separate water closet, new roman tub and seamless glass shower surround really did this beautiful home justice. I would have liked to make the window larger and centered on the tub but it just wasn't in the budget.
 Boyer Building Corporation
Second master bathroom in lower level.
Inspiration for a large farmhouse master white tile and subway tile ceramic tile and gray floor double shower remodel in Minneapolis with an undermount tub, a one-piece toilet, gray walls, an undermount sink, quartz countertops, a hinged shower door and white countertops
Inspiration for a large farmhouse master white tile and subway tile ceramic tile and gray floor double shower remodel in Minneapolis with an undermount tub, a one-piece toilet, gray walls, an undermount sink, quartz countertops, a hinged shower door and white countertops

 Lewis & Associates Designs, llc
Turning to her left, the homeowner is greeted with a wide and spacious hallway that leads her to the Powder Room, Laundry Room, and Office. All the semi-public rooms are along this front of the house, and out of view and to the right is the fully private master suite. The blue walls and light hardwood floors run throughout this entire area and are cool and friendly throughout the muggy Ohio summers.

 Schmidt Custom Floors Inc.
Mindy Schalinske
Example of a large mountain style master beige tile and porcelain tile porcelain tile doorless shower design in Milwaukee with flat-panel cabinets, medium tone wood cabinets, granite countertops and beige walls
Example of a large mountain style master beige tile and porcelain tile porcelain tile doorless shower design in Milwaukee with flat-panel cabinets, medium tone wood cabinets, granite countertops and beige walls

Sponsored
Columbus, OH

Wannemacher Interiors
Customized Award-Winning Interior Design Solutions in Franklin Cnty OH


 John Rogers Renovations
This dreamy master bath remodel in East Cobb offers generous space without going overboard in square footage. The homeowner chose to go with a large double vanity with a custom seated space as well as a nice shower with custom features and decided to forgo the typical big soaking tub.
The vanity area shown in the photos has plenty of storage within the wall cabinets and the large drawers below.
The countertop is Cedar Brown slab marble with undermount sinks. The brushed nickel metal details were done to work with the theme through out the home. The floor is a 12x24 honed Crema Marfil.
The stunning crystal chandelier draws the eye up and adds to the simplistic glamour of the bath.
The shower was done with an elegant combination of tumbled and polished Crema Marfil, two rows of Emperador Light inlay and Mirage Glass Tiles, Flower Series, Polished.

 ADR Builders, Ltd.
This client had an old, run-down, master bathroom. We removed all of the old finishes, reframed the room to meet modern building code and installed this new bathroom. - ADR Builders
179