
Search results for "Master runs" in Home Design Ideas

 River Woodcraft
An open furniture style walnut sink base holds this beautiful petrified stone trough sink. Vanity base is made from solid walnut with clear satin finish. Vessell sink replicates petrified wood, yet it is over a 200lb stone sink! Open base gives this vanity look a furniture feel.

 Metropolis Drafting and Construction Inc
The master bathroom remodel was done in continuation of the color scheme that was done throughout the house.
Large format tile was used for the floor to eliminate as many grout lines and to showcase the large open space that is present in the bathroom.
All 3 walls were tiles with large format tile as well with 3 decorative lines running in parallel with 1 tile spacing between them.
The deck of the tub that also acts as the bench in the shower was covered with the same quartz stone material that was used for the vanity countertop, notice for its running continuously from the vanity to the waterfall to the tub deck and its step.
Another great use for the countertop was the ledge of the shampoo niche.

 Austin Impressions - A Design and Build Firm
Doorless shower - mid-sized eclectic master glass tile and multicolored tile doorless shower idea in Austin with flat-panel cabinets, medium tone wood cabinets, white walls, an undermount sink and quartz countertops
Find the right local pro for your project

 Moss Building & Design
Formerly the home's "bonus room", its transformation to master bathroom was a design challenge for the MOSS team: an odd layout, as well as three staircases in and out of the room and the top of the former kitchen’s chimney running through it were the main issues. To solve these challenges, one staircase was completely closed off and the chimney covered up so as to essentially disappear, while all the plumbing for the room had to be run through the lower level ceiling and walls up to the bathroom. The final result? A calming oasis for the homeowners to relax in at the end of the day. The large walk-in shower is beautifully hand-tiled and located next to a standalone soaking tub, which sits next to a large window that allows in plenty of natural light. The water closet area has a unique wallpaper that draws the eye, as does the curved archway above the toilet, which matches the design in the kitchen leading from the hallway. MOSS was also able to transform a beloved piece of family furniture, which had traveled the globe with the family, into the master bathroom’s vanity, adding in a gorgeous countertop. While the room was transformed almost entirely from its original purpose, the homeowners kept the original hardwood floor, which provides continuity to the rest of the home and the original look and feel of a bygone era.

 Brindisi Builders
Inspiration for a large timeless master white tile and ceramic tile white floor drop-in bathtub remodel in Philadelphia with a drop-in sink, raised-panel cabinets, white cabinets, granite countertops, a one-piece toilet, white walls and a hinged shower door

 Burdge & Associates Architects
Malibu, California traditional coastal home.
Architecture by Burdge Architects.
Recently reimagined by Saffron Case Homes.
Bedroom - huge coastal master light wood floor, brown floor, vaulted ceiling and wood wall bedroom idea in Los Angeles with white walls
Bedroom - huge coastal master light wood floor, brown floor, vaulted ceiling and wood wall bedroom idea in Los Angeles with white walls

 Meadow Mountain Homes
Kimberly Gavin Photography
Example of a small mountain style master beige tile and stone slab freestanding bathtub design in Denver with raised-panel cabinets, dark wood cabinets, marble countertops, a one-piece toilet and an undermount sink
Example of a small mountain style master beige tile and stone slab freestanding bathtub design in Denver with raised-panel cabinets, dark wood cabinets, marble countertops, a one-piece toilet and an undermount sink

Sponsored
Columbus, OH

Wannemacher Interiors
Customized Award-Winning Interior Design Solutions in Franklin Cnty OH
 User
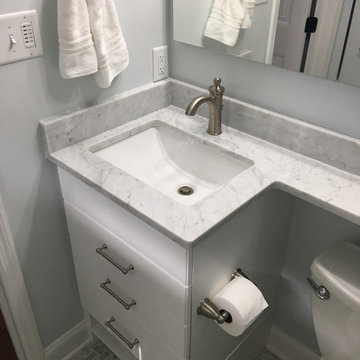
We topped off the vanity with a custom countertop and an undermounted sink, and extended the countertop ledge to run across the top of the toilet, which increased the usable countertop surface.

 McCutcheon Construction Inc.
Saturday, September 21, 2019
10:00 AM - Noon
1280 Sixth Street, Berkeley CA 94710
RSVP: juliem@mcbuild.com or calls only 510.558.3906 (Please no text messages - its an office phone)

 Master Builders Of West Central Minnesota, Inc.
Staircase - mid-sized traditional wooden straight metal railing staircase idea in Minneapolis with wooden risers

 Liston Design Build
Example of a huge classic master medium tone wood floor and brown floor freestanding bathtub design in St Louis with beaded inset cabinets, white cabinets, a two-piece toilet, an undermount sink, quartz countertops and white countertops

 Urbane Design
jacob bodkin
Inspiration for a contemporary gray tile and mosaic tile alcove bathtub remodel in Austin with flat-panel cabinets, gray cabinets, pink walls and an undermount sink
Inspiration for a contemporary gray tile and mosaic tile alcove bathtub remodel in Austin with flat-panel cabinets, gray cabinets, pink walls and an undermount sink

 ADR Builders, Ltd.
This client had an old, run-down, master bathroom. We removed all of the old finishes, reframed the room to meet modern building code and installed this new bathroom. - ADR Builders

Sponsored
Columbus, OH
Wannemacher Interiors
Customized Award-Winning Interior Design Solutions in Franklin Cnty OH

 Visbeen Architects
This cozy lake cottage skillfully incorporates a number of features that would normally be restricted to a larger home design. A glance of the exterior reveals a simple story and a half gable running the length of the home, enveloping the majority of the interior spaces. To the rear, a pair of gables with copper roofing flanks a covered dining area that connects to a screened porch. Inside, a linear foyer reveals a generous staircase with cascading landing. Further back, a centrally placed kitchen is connected to all of the other main level entertaining spaces through expansive cased openings. A private study serves as the perfect buffer between the homes master suite and living room. Despite its small footprint, the master suite manages to incorporate several closets, built-ins, and adjacent master bath complete with a soaker tub flanked by separate enclosures for shower and water closet. Upstairs, a generous double vanity bathroom is shared by a bunkroom, exercise space, and private bedroom. The bunkroom is configured to provide sleeping accommodations for up to 4 people. The rear facing exercise has great views of the rear yard through a set of windows that overlook the copper roof of the screened porch below.
Builder: DeVries & Onderlinde Builders
Interior Designer: Vision Interiors by Visbeen
Photographer: Ashley Avila Photography

 Lifestyle by Stadler Custom Homes
Simple, yet elegant bathroom with stand alone tub and split vanities.
Julie Nader with Crawford Home Luxury
Example of a mid-sized tuscan master mosaic tile travertine floor claw-foot bathtub design in Austin with beaded inset cabinets, white cabinets, multicolored walls and quartz countertops
Example of a mid-sized tuscan master mosaic tile travertine floor claw-foot bathtub design in Austin with beaded inset cabinets, white cabinets, multicolored walls and quartz countertops

 Cumberland Custom Homes
Freestanding bathtub - large farmhouse master gray tile and marble tile marble floor and black floor freestanding bathtub idea in DC Metro with beaded inset cabinets, white cabinets, gray walls, an undermount sink, granite countertops and a hinged shower door

 Dave Fox Design Build Remodelers
Bathroom, freestanding tub, white subway tiles, white cabinets, open shower, marble, tile, handles
Inspiration for a master white tile marble floor freestanding bathtub remodel in Columbus with an undermount sink, white cabinets, marble countertops and gray walls
Inspiration for a master white tile marble floor freestanding bathtub remodel in Columbus with an undermount sink, white cabinets, marble countertops and gray walls

Sponsored
Columbus, OH
Wannemacher Interiors
Customized Award-Winning Interior Design Solutions in Franklin Cnty OH

 Artisan Stone & Tile ™
I designed the vertical running bond pattern to flow throughout shower walls-into the recessed shelf and ceiling.
Inspiration for a contemporary porcelain tile porcelain tile bathroom remodel
Inspiration for a contemporary porcelain tile porcelain tile bathroom remodel

 KLM Builders & Remodeling
Example of a mid-sized cottage master gray tile and porcelain tile porcelain tile and gray floor freestanding bathtub design in Chicago with shaker cabinets, white cabinets, a two-piece toilet, gray walls, an undermount sink, quartz countertops and white countertops
 Classy Flooring ATL
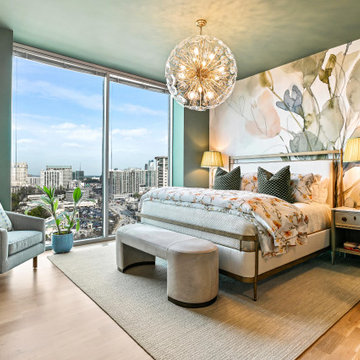
4-inch white oak select grade in the master bedroom of a 21st-floor Buckhead high-rise. The floor runs consistently from the main living areas through the private rooms — site-finished in place as one continuous surface across the full residence. Cork underlayment beneath for HOA sound compliance. Finished with LOBA 2K Duo.
180